This spacious two-unit home offers the perfect set up for multi-generational living or income potential. Zoned multi-family, it is set on a large lot (45 x 129) with ample parking. Each unit features its own oversized garage and private living space. Two front doors lead to two separate living spaces. The left door takes you up the stairs to a comfortable two-bedroom, one bath home, offering privacy and function in a well-designed space. The door on the right leads you up the stairs to a larger apartment. This unit has two bedrooms with a sitting area/office, living room, kitchen upstairs and a downstairs bonus space with a bathroom. Both units share a convenient downstairs laundry room and enjoy access to a large lot with outdoor space. The bottom floor has private exits that can be left open for a shared family or closed for two separate families. Located minutes from the beautiful Gulf Beaches, vibrant downtown St. Pete, and the Skyway Bridge to Bradenton, this home combines comfort, convenience and investment potential. This unique property should not be missed! *No FLOOD * ASSUMABLE VA loan, 2.25% interest rate. *Roof 2007 *HVAC x 2, 2016 *Gas Hot Water Heaters x 2, 2008 & 2022 *Dryer Gas Check out our interactive walk through: https://www.zillow.com/view-imx/be9632da-9acb-4a86-ac73-8cf7b1a8bb59?setAttribution=mls&wl=true&initialViewType=pano&utm_source=dashboard
Sold for $450,000
$450,000
4610 47TH WAY N, ST PETERSBURG, FL 33702
4beds
2,000sqft
Single Family Residence
Built in 1988
5,737 Square Feet Lot
$437,300 Zestimate®
$225/sqft
$2,987 Estimated rent
Home value
$437,300
$398,000 - $481,000
$2,987/mo
Zestimate® history
Owner options
List your home for rent
$2,987/mo
Rent Zestimate®
Find your next renter with Zillow Rental Manager. Plus, with online applications, you can quickly screen prospective tenants – for free.
$2,987/mo
Rent Zestimate®
Refinance and save
$3,111/mo
Est. payment
Refinancing to a lower rate could help reduce your monthly payments and save thousands over the life of the loan.
$3,111/mo
Est. payment
Explore your selling options
Work with a Zillow partner agent
Leverage their expertise and Zillow's premium Showcase listings to get your home seen by more buyers.
Get startedList with your own agent
Get your home in front of millions of buyers by listing it on Zillow.
Learn how to do itSell it yourself
Take full control of how buyers see your home on Zillow by listing For Sale by Owner (FSBO).
List your homeWhat's special
Private exitsComfortable two-bedroomLarge lotAmple parkingDownstairs bonus spaceOversized garageLarger apartment
Zillow last checked:
Listing updated:
Listed by:
Yvette Ramos 813-855-4982,
FUTURE HOME REALTY INC 813-855-4982
Bought with:
Yvette Ramos, 3088216
FUTURE HOME REALTY INC
Source: Stellar MLS,MLS#: TB8377199 Originating MLS: Suncoast Tampa
Originating MLS: Suncoast Tampa
Facts & features
Interior
Bedrooms & bathrooms
- Bedrooms: 4
- Bathrooms: 3
- Full bathrooms: 3
Primary bedroom
- Features: Walk-In Closet(s)
- Level: Second
- Area: 238 Square Feet
- Dimensions: 17x14
Bedroom 1
- Features: Built-in Closet
- Level: Second
- Area: 132 Square Feet
- Dimensions: 12x11
Bedroom 2
- Features: Built-in Closet
- Level: Second
- Area: 144 Square Feet
- Dimensions: 12x12
Bedroom 3
- Features: Built-in Closet
- Level: Second
- Area: 132 Square Feet
- Dimensions: 12x11
Bonus room
- Features: No Closet
- Level: First
- Area: 210 Square Feet
- Dimensions: 15x14
Den
- Level: Second
- Area: 144 Square Feet
- Dimensions: 12x12
Dining room
- Level: Second
- Area: 168 Square Feet
- Dimensions: 14x12
Kitchen
- Level: Second
- Area: 150 Square Feet
- Dimensions: 15x10
Living room
- Level: Second
- Area: 225 Square Feet
- Dimensions: 15x15
Heating
- Central
Cooling
- Central Air
Appliances
- Included: Dishwasher, Disposal, Dryer, Range, Refrigerator, Washer
- Laundry: Laundry Room
Features
- Eating Space In Kitchen, Kitchen/Family Room Combo, Living Room/Dining Room Combo, Open Floorplan, PrimaryBedroom Upstairs, Walk-In Closet(s)
- Flooring: Carpet, Tile
- Has fireplace: No
Interior area
- Total structure area: 3,840
- Total interior livable area: 2,000 sqft
Property
Parking
- Total spaces: 4
- Parking features: Garage - Attached
- Attached garage spaces: 4
Features
- Levels: Multi/Split
- Exterior features: Sidewalk
Lot
- Size: 5,737 Square Feet
- Dimensions: 45 x 129
Details
- Parcel number: 043116298260010210
- Zoning: R-4
- Special conditions: None
Construction
Type & style
- Home type: SingleFamily
- Property subtype: Single Family Residence
Materials
- Metal Siding, Stucco, Wood Frame
- Foundation: Block
- Roof: Shingle
Condition
- New construction: No
- Year built: 1988
Utilities & green energy
- Sewer: Public Sewer
- Water: Public
- Utilities for property: Cable Available
Community & HOA
Community
- Pet fee: $0 monthly
- Subdivision: FULTON HEIGHTS
HOA
- Has HOA: No
Location
- Region: Saint Petersburg
Financial & listing details
- Price per square foot: $225/sqft
- Tax assessed value: $315,000
- Annual tax amount: $3,113
- Date on market: 4/23/2025
- Cumulative days on market: 31 days
- Listing terms: Cash,FHA,VA Loan
- Ownership: Fee Simple
- Total actual rent: 0
- Road surface type: Paved
Price history
| Date | Event | Price |
|---|---|---|
| 7/15/2025 | Sold | $450,000$225/sqft |
Source:  Stellar MLS #TB8377199 Report a problem Stellar MLS #TB8377199 Report a problem | ||
| 5/25/2025 | Pending sale | $450,000$225/sqft |
Source: Stellar MLS #TB8377199 Report a problem | ||
| 4/23/2025 | Listed for sale | $450,000+65.4%$225/sqft |
Source: Stellar MLS #TB8377199 Report a problem | ||
| 9/9/2005 | Sold | $272,000+64.8%$136/sqft |
Source: Public Record Report a problem | ||
| 5/1/2003 | Sold | $165,000$83/sqft |
Source: Public Record Report a problem | ||
Public tax history
| Year | Property taxes | Tax assessment |
|---|---|---|
| 2024 | $3,113 +0.3% | $166,257 +3% |
| 2023 | $3,103 +3.8% | $161,415 +3% |
| 2022 | $2,990 -0.8% | $156,714 +3% |
| 2021 | $3,014 +0.6% | $152,150 +1.4% |
| 2020 | $2,996 +1.9% | $150,049 +2.3% |
| 2019 | $2,939 | $146,675 +1.9% |
| 2018 | $2,939 +1.5% | $143,940 +2.1% |
| 2017 | $2,894 +5.3% | $140,979 +2.1% |
| 2016 | $2,749 +0.7% | $138,079 +0.7% |
| 2015 | $2,730 +0.7% | $137,119 +0.8% |
| 2014 | $2,711 +3.9% | $136,031 +1.5% |
| 2013 | $2,609 +6.4% | $134,021 +1.7% |
| 2012 | $2,452 | $131,781 -12.1% |
| 2011 | -- | $149,874 -2.8% |
| 2010 | -- | $154,237 -13.8% |
| 2009 | -- | $179,027 -12.3% |
| 2008 | $2,641 | $204,100 -8.6% |
| 2007 | -- | $223,300 +29.2% |
| 2005 | -- | $172,800 +16.1% |
| 2004 | $3,106 -9.3% | $148,900 +11% |
| 2003 | $3,423 +78.2% | $134,200 +10.5% |
| 2002 | $1,921 | $121,500 +13.4% |
| 2001 | $1,921 +9.5% | $107,100 +10.1% |
| 2000 | $1,754 | $97,300 |
Find assessor info on the county website
Neighborhood: West and East Lealman
Nearby homes
- $430,200-- bd-- ba2.5k sqft4809 46th Ave N, Saint Petersburg, FL 33714Off Market
- $516,0005 bd3 ba2.8k sqft4615 47th Way N, Saint Petersburg, FL 33714Off Market
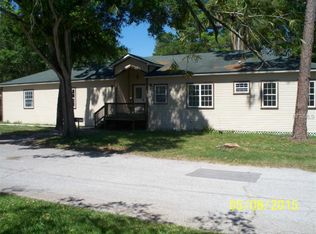
- $309,0005 bd3 ba1.6k sqft4620 47th Way N, Saint Petersburg, FL 33714For Sale
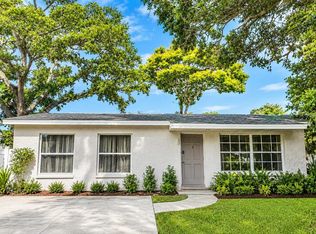
- $284,2003 bd1 ba1k sqft4820 47th Ave N, Saint Petersburg, FL 33714Off Market
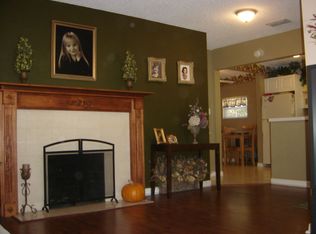
- $474,100-- bd3 ba2.4k sqft4733 46th Ave N, Saint Petersburg, FL 33714Off Market
- $---- bd1 ba654 sqft4813 46th Ave N #B, Saint Petersburg, FL 33714Off Market
- $408,0003 bd2 ba1.4k sqft4813 46th Ave N, Saint Petersburg, FL 33714Off Market
- $267,500-- bd1 ba1k sqft4750 47th Ave N, Saint Petersburg, FL 33714Off Market
Nearby schools
GreatSchools rating
- 6/10Blanton Elementary SchoolGrades: PK-5Distance: 1.7 mi
- 7/10Tyrone Middle SchoolGrades: 6-8Distance: 2.3 mi
- 3/10Dixie M. Hollins High SchoolGrades: 9-12Distance: 1.5 mi
Get a cash offer in 3 minutes
Find out how much your home could sell for in as little as 3 minutes with a no-obligation cash offer.
Estimated market value
$437,300
Get a cash offer in 3 minutes
Find out how much your home could sell for in as little as 3 minutes with a no-obligation cash offer.
Estimated market value
$437,300
Nearby cities
Nearby neighborhoods
Nearby zip codes
Other Saint Petersburg Topics
- Apartments for Rent in 33714
- Houses for Sale in 33714
- Houses for Rent in 33714
- 33714 Real Estate
- Saint Petersburg Condos
- Houses for Sale in Saint Petersburg
- Newest Listings in Saint Petersburg
- Saint Petersburg Home Values
- Saint Petersburg Real Estate Agents
- Saint Petersburg Refinance
- Saint Petersburg Mortgage Rates
