Under contract-accepting backup offers. Pending - Accepting Backup Offers - Opportunity knocks! Investor Special or Renovation Opportunity! This 5-bedroom, 3-bath home is ready to be turned into something truly special. Situated on a large corner lot with no HOA and located in an X flood zone, this property offers plenty of interior and exterior space and flexibility. Many of the major updates have already been completed such as a new roof (2023), tankless water heater (2024), new electrical breaker panel (2024) and a new A/C condenser (2024). This home is ideal for investors, renovators or owner-occupants looking to build equity through improvements or create a dream home.
Under contract
$309,000
4620 47TH WAY N, ST PETERSBURG, FL 33714
5beds
1,612sqft
:
Get pre-qualified$2,092/mo
Single Family Residence
Built in 1974
8,642 Square Feet Lot
$-- Zestimate®
$192/sqft
$-- HOA
What's special
Large corner lot
- 29 days |
- 2,801 |
- 139 |
Zillow last checked:
Listing updated:
Listed by:
Gabby McCracken 727-637-7233,
EXIT SUNCOAST REALTY 727-620-3948
Source: Stellar MLS,MLS#: TB8524430 Originating MLS: Suncoast Tampa
Originating MLS: Suncoast Tampa
Facts & features
Interior
Bedrooms & bathrooms
- Bedrooms: 5
- Bathrooms: 3
- Full bathrooms: 3
Rooms
- Room types: Attic
Primary bedroom
- Features: Built-in Closet
- Level: First
- Area: 100 Square Feet
- Dimensions: 10x10
Bedroom 2
- Features: Built-in Closet
- Level: First
- Area: 100 Square Feet
- Dimensions: 10x10
Bedroom 3
- Features: Built-in Closet
- Level: First
- Area: 81 Square Feet
- Dimensions: 9x9
Bedroom 4
- Features: Built-in Closet
- Level: First
- Area: 56 Square Feet
- Dimensions: 7x8
Bedroom 5
- Features: Built-in Closet
- Level: First
- Area: 56 Square Feet
- Dimensions: 7x8
Dining room
- Level: First
- Area: 64 Square Feet
- Dimensions: 8x8
Kitchen
- Level: First
- Area: 144 Square Feet
- Dimensions: 12x12
Living room
- Level: First
- Area: 144 Square Feet
- Dimensions: 12x12
Heating
- Central
Cooling
- Central Air
Appliances
- Included: Cooktop, Electric Water Heater, Freezer, Range, Refrigerator, Tankless Water Heater
- Laundry: Inside
Features
- None, In-Law Floorplan
- Flooring: Laminate
- Has fireplace: No
Interior area
- Total structure area: 1,700
- Total interior livable area: 1,612 sqft
Property
Features
- Levels: One
- Stories: 1
- Exterior features: Awning(s), Private Entrance, Private Yard
Lot
- Size: 8,642 Square Feet
- Dimensions: 68 x 129
Details
- Parcel number: 043116298260010220
- Zoning: R-4
- Special conditions: None
Construction
Type & style
- Home type: SingleFamily
- Property subtype: Single Family Residence
Materials
- Block
- Foundation: Slab
- Roof: Shingle
Condition
- New construction: No
- Year built: 1974
Utilities & green energy
- Sewer: Public Sewer
- Water: Public
- Utilities for property: BB/HS Internet Available, Electricity Connected, Public, Street Lights, Water Connected
Community & HOA
Community
- Pet fee: $0 monthly
- Subdivision: FULTON HEIGHTS
HOA
- Has HOA: No
Location
- Region: Saint Petersburg
Financial & listing details
- Price per square foot: $192/sqft
- Tax assessed value: $339,870
- Annual tax amount: $2,124
- Date on market: 6/30/2026
- Cumulative days on market: 30 days
- Listing terms: Cash,Conventional
- Ownership: Fee Simple
- Total actual rent: 0
- Electric utility on property: Yes
- Road surface type: Asphalt
Estimated market value
Not available
Estimated sales range
Not available
Not available
Price history
| Date | Event | Price |
|---|---|---|
| 7/14/2026 | Pending sale | $309,000$192/sqft |
Source: EXIT Realty broker feed #TB8524430 Report a problem | ||
| 7/9/2026 | Contingent | $309,000$192/sqft |
Source:  Stellar MLS #TB8524430 Report a problem Stellar MLS #TB8524430 Report a problem | ||
| 6/30/2026 | Listed for sale | $309,000+38.6%$192/sqft |
Source: Stellar MLS #TB8524430 Report a problem | ||
| 5/19/2006 | Sold | $223,000$138/sqft |
Source: Stellar MLS #U7155126 Report a problem | ||
Public tax history
| Year | Property taxes | Tax assessment |
|---|---|---|
| 2025 | $2,124 +4.7% | $126,188 +2.9% |
| 2024 | $2,028 +3.9% | $122,632 +3% |
| 2023 | $1,952 +4.1% | $119,060 +3% |
| 2022 | $1,875 -0.3% | $115,592 +3% |
| 2021 | $1,881 +0.9% | $112,225 +1.4% |
| 2020 | $1,864 +2.4% | $110,676 +2.3% |
| 2019 | $1,821 | $108,188 +1.9% |
| 2018 | $1,821 +1.9% | $106,171 +2.1% |
| 2017 | $1,786 +7.2% | $103,987 +2.1% |
| 2016 | $1,666 +0.3% | $101,848 +0.7% |
| 2015 | $1,661 +0.9% | $101,140 +0.8% |
| 2014 | $1,647 +1.1% | $100,337 +1.5% |
| 2013 | $1,629 +10.3% | $98,854 +1.7% |
| 2012 | $1,477 | $97,202 -8.9% |
| 2011 | -- | $106,654 -5.3% |
| 2010 | -- | $112,624 -18% |
| 2009 | -- | $137,428 -18.2% |
| 2008 | $2,982 | $168,000 -2.6% |
| 2007 | -- | $172,500 +34.7% |
| 2005 | -- | $128,100 +15% |
| 2004 | $1,053 +1.2% | $111,400 +20.7% |
| 2003 | $1,041 +7.5% | $92,300 +9.1% |
| 2002 | $968 | $84,600 +7.8% |
| 2001 | $968 +5.7% | $78,500 +8.6% |
| 2000 | $916 | $72,300 |
Find assessor info on the county website
Monthly payment
Est. payment
Payment breakdown
Explore the cost of this home by adjusting the details. Changes won't be saved.Climate risks
Neighborhood: West and East Lealman
Nearby schools
GreatSchools rating
- 6/10Blanton Elementary SchoolGrades: PK-5Distance: 1.7 mi
- 7/10Tyrone Middle SchoolGrades: 6-8Distance: 2.3 mi
- 3/10Dixie M. Hollins High SchoolGrades: 9-12Distance: 1.5 mi
Schools provided by the listing agent
- Elementary: New Heights Elementary-PN
- Middle: Tyrone Middle-PN
- High: St. Petersburg High-PN
Source: Stellar MLS. This data may not be complete. We recommend contacting the local school district to confirm school assignments for this home.
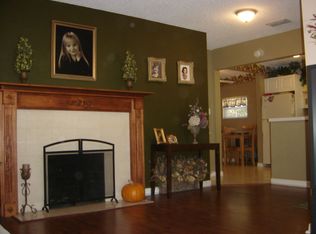
- $282,5003 bd1 ba1k sqft4820 47th Ave N, Saint Petersburg, FL 33714Off Market
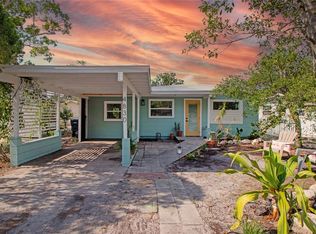
- $310,0002 bd1 ba734 sqft4830 47th Ave N, Saint Petersburg, FL 33714Sold
- $266,300-- bd1 ba1k sqft4750 47th Ave N, Saint Petersburg, FL 33714Off Market
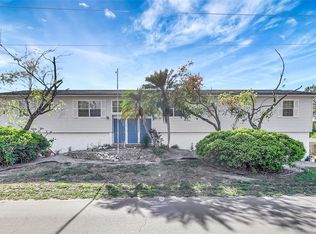
- $450,0004 bd3 ba2k sqft4610 47th Way N, Saint Petersburg, FL 33714Sold
- $430,200-- bd-- ba2.5k sqft4809 46th Ave N, Saint Petersburg, FL 33714Off Market
- $299,600-- bd2 ba1k sqft4703 48th St N, Saint Petersburg, FL 33714Off Market
- $516,0005 bd3 ba2.8k sqft4615 47th Way N, Saint Petersburg, FL 33714Off Market
- $233,8002 bd1 ba752 sqft4850 47th Ave N, Saint Petersburg, FL 33714Off Market
A local agent can set up tours, give advice and negotiate with sellers.
A local lender can help you make sure your offer is ready when you are.
Similar homes
- $317,9003 bd1 ba1.1k sqft3718 53RD AVENUE N, ST PETERSBURG, FL 33714For Sale

 MLS ID #TB8526573, Jeff Copeland, COPELAND MORGAN LLC. Stellar MLS
 - $355,0004 bd2 ba1.6k sqft4130 32ND STREET N, ST PETERSBURG, FL 33714For Sale
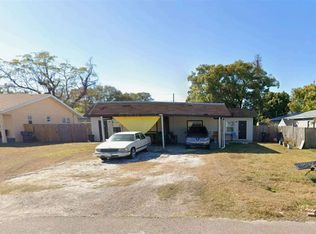 MLS ID #TB8508946, Jermera Pianmana, KELLER WILLIAMS SOUTH TAMPA. Stellar MLS
 - $299,5003 bd1 ba864 sqft6490 34TH AVENUE N, ST PETERSBURG, FL 33710For Sale
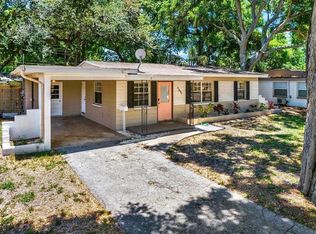 MLS ID #TB8529660, Kalib Koons, KOONS REAL ESTATE INC. Stellar MLS
 - $--2 bd2 ba1.2k sqft3728 8th Ave S, Saint Petersburg, FL 33711Auction
 ServiceLink Auction
 - $314,9003 bd1 ba1k sqft5733 66TH LANE N, ST PETERSBURG, FL 33709For SaleMLS ID #TB8528476, Carrie Rowland, RE/MAX ALLIANCE GROUP. Stellar MLS
- $375,0003 bd2 ba1k sqft4737 56TH AVENUE N, ST PETERSBURG, FL 33714For SaleMLS ID #TB8481011, Jeff Wong, CHARLES RUTENBERG REALTY INC. Stellar MLS
- $319,0003 bd2 ba1.3k sqft3427 16TH AVENUE S, ST PETERSBURG, FL 33711For SaleMLS ID #R4911240, Jing Wang, EASY REALTY. Stellar MLS
- $299,9002 bd2 ba1.6k sqft3549 98TH AVENUE N, PINELLAS PARK, FL 33782For SaleMLS ID #TB8514858, David Morales, REDFIN CORPORATION. Stellar MLS
- $309,9992 bd2 ba1.1k sqft6971 78TH AVENUE N, PINELLAS PARK, FL 33781For SaleMLS ID #TB8513381, Huong Tran, CHARLES RUTENBERG REALTY INC. Stellar MLS
- $330,0003 bd2 ba1.3k sqft4030 OVERLOOK DRIVE NE, ST PETERSBURG, FL 33703For SaleMLS ID #TB8515571, Natalie DeVicente, SOUTHERN ROOTS REALTY, LLC. Stellar MLS
- $295,0003 bd1 ba990 sqft5480 70TH LANE N, ST PETERSBURG, FL 33709For SaleMLS ID #TB8517774, Donna Hall, FUTURE HOME REALTY INC. Stellar MLS
- $435,0003 bd2 ba1.2k sqft2442 40TH AVENUE N, ST PETERSBURG, FL 33714For SaleMLS ID #TB8493275, Tierra Archer, ARCHER REALTY SOLUTIONS LLC. Stellar MLS
- $275,0003 bd2 ba1.3k sqft2901 DR MARTIN LUTHER KING JR STREET S, ST PETERSBURG, FL 33705For SaleMLS ID #TB8531129, Zalysia Kaczmarczyk, JAY ALAN REAL ESTATE. Stellar MLS
- $279,9004 bd2 ba1k sqft13104 4TH STREET E, MADEIRA BEACH, FL 33708For SaleMLS ID #TB8520814, Dean Ribble, RE/MAX REALTEC GROUP INC. Stellar MLS
- $422,0003 bd2 ba1.1k sqft3625 8 AVENUE N, ST PETERSBURG, FL 33713For SaleMLS ID #TB8530864, Callen Jones, DALTON WADE INC. Stellar MLS
- $358,2503 bd2 ba1.6k sqft7901 CAUSEWAY BOULEVARD S, ST PETERSBURG, FL 33707For SaleMLS ID #TB8517212, Megan Potila LLC, DALTON WADE INC. Stellar MLS
- $439,0004 bd3 ba1.9k sqft4627 VENETIAN BOULEVARD NE, ST PETERSBURG, FL 33704For SaleMLS ID #TB8518451, Becky McConnell, SMITH & ASSOCIATES REAL ESTATE. Stellar MLS
- $305,0002 bd1 ba1k sqft12149 PARK BOULEVARD #7, SEMINOLE, FL 33772For SaleMLS ID #TB8526750, Karen Rodriguez, MARK SPAIN REAL ESTATE. Stellar MLS
- $280,0002 bd1 ba824 sqft5740 65TH TERRACE N, PINELLAS PARK, FL 33781For SaleMLS ID #TB8496249, Roy Duong, LPT REALTY, LLC. Stellar MLS
- $395,0003 bd2 ba1.2k sqft2600 56TH LANE N, ST PETERSBURG, FL 33710For SaleMLS ID #TB8428849, Maryann Spearman, BHHS FLORIDA PROPERTIES GROUP. Stellar MLS
