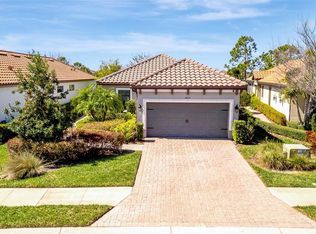
Nestled within the exclusive, resort-style community of Esplanade at Artisan Lakes in Palmetto, FL, this exquisitely maintained Arezzo floor plan by Taylor Morrison offers a harmonious blend of tasteful upgrades, timeless finishes, and functional enhancements designed for elevated living. Inside, the home showcases elegant crown moulding and tray ceilings in the living and dining rooms, master suite, and den, lending architectural sophistication to each space. Rich luxury vinyl plank flooring, installed in all bedrooms in April 2022, complements the home’s neutral palette and enduring style. Designer-selected light fixtures illuminate the kitchen, dining area, and hallway, and six ceiling fans—five within the home and one on the lanai—ensure optimal comfort throughout. Practical upgrades blend seamlessly with thoughtful design. The widened driveway enhances curb appeal and accessibility, while ceiling-mounted garage shelving maximizes storage without compromising space. Custom blinds adorn the living room windows, and two strategically placed TV wall mounts—in the living area and lanai—offer versatility for entertaining. The laundry room is both stylish and functional, featuring built-in cabinetry and a utility sink. A newly installed refrigerator (March 2024) and dryer (July 2024) provide modern convenience, while a door-mounted pantry organizer adds to the kitchen’s efficiency. For peace of mind, a whole-home surge protector has been installed. In the owner's suite, the bathroom was tastefully updated in August 2023 with a new walk-in shower and now features three integrated drawers and dual medicine cabinets for refined storage. Two above-the-toilet cabinets and an additional medicine cabinet in the guest bathroom further enhance organization. A hall door was thoughtfully added to provide privacy and flow between living areas. An extended lanai invites effortless indoor-outdoor living, featuring a sleek epoxy-coated floor, fine no-see-um screening, and a ceiling fan to ensure comfort year-round. A thoughtfully designed walkway seamlessly connects the front entrance to the lanai, while the fully fenced backyard provides privacy and a serene retreat. The exterior of the home was professionally painted and the roof meticulously cleaned in April 2022, contributing to its pristine condition and timeless appeal. Every element of this home has been thoughtfully curated for comfort, beauty, and ease of living. Whether you are seeking a full-time residence or a seasonal retreat, this exceptional property in Esplanade at Artisan Lakes offers an unparalleled lifestyle in one of Palmetto’s most desirable communities. Esplanade at Artisan Lakes community means indulging in resort-style amenities, including a state-of-the-art fitness center, tennis courts, pickleball courts, bocce ball, a resort-style pool with cabanas, a hot tub, and a resistance pool. Nature lovers will appreciate the walking trails, dog parks, playground, and butterfly garden. The HOA provides cable TV, internet service, and yard maintenance, ensuring a convenient and enjoyable living experience. Experience the best of Florida living and schedule your showing today to make this exquisite home yours.
Sold for $400,000
$400,000
4610 ALEXANDRIA COURT, PALMETTO, FL 34221
3beds
1,920sqft
Single Family Residence
Built in 2016
6,338 Square Feet Lot
$395,000 Zestimate®
$208/sqft
$2,653 Estimated rent
Home value
$395,000
$359,000 - $431,000
$2,653/mo
Zestimate® history
Owner options
List your home for rent
$2,653/mo
Rent Zestimate®
Find your next renter with Zillow Rental Manager. Plus, with online applications, you can quickly screen prospective tenants – for free.
$2,653/mo
Rent Zestimate®
Refinance and save
$3,166/mo
Est. payment
Refinancing to a lower rate could help reduce your monthly payments and save thousands over the life of the loan.
$3,166/mo
Est. payment
Explore your selling options
Work with a Zillow partner agent
Leverage their expertise and Zillow's premium Showcase listings to get your home seen by more buyers.
Get startedList with your own agent
Get your home in front of millions of buyers by listing it on Zillow.
Learn how to do itSell it yourself
Take full control of how buyers see your home on Zillow by listing For Sale by Owner (FSBO).
List your homeWhat's special
Extended lanaiCeiling-mounted garage shelvingCeiling fansCustom blindsDesigner-selected light fixturesUtility sinkBuilt-in cabinetry
Zillow last checked:
Listing updated:
Listed by:
Rachel Fenton 941-830-3090,
COMPASS FLORIDA LLC 727-339-7902,
Kelly Fenton 727-418-0706,
COMPASS FLORIDA LLC
Bought with:
Karen MacKinnon, 3126664
COLDWELL BANKER REALTY
Source: Stellar MLS,MLS#: TB8380746 Originating MLS: Suncoast Tampa
Originating MLS: Suncoast Tampa
Facts & features
Interior
Bedrooms & bathrooms
- Bedrooms: 3
- Bathrooms: 2
- Full bathrooms: 2
Primary bedroom
- Features: Walk-In Closet(s)
- Level: First
- Area: 168 Square Feet
- Dimensions: 14x12
Bedroom 2
- Features: Built-in Closet
- Level: First
- Area: 110 Square Feet
- Dimensions: 10x11
Bedroom 3
- Features: Built-in Closet
- Level: First
- Area: 130 Square Feet
- Dimensions: 13x10
Den
- Level: First
- Area: 110 Square Feet
- Dimensions: 10x11
Dining room
- Level: First
- Area: 180 Square Feet
- Dimensions: 12x15
Kitchen
- Level: First
- Area: 180 Square Feet
- Dimensions: 12x15
Living room
- Level: First
- Area: 272 Square Feet
- Dimensions: 17x16
Heating
- Central
Cooling
- Central Air
Appliances
- Included: Dishwasher, Disposal, Dryer, Refrigerator, Washer
- Laundry: Laundry Room
Features
- Ceiling Fan(s), Crown Molding, High Ceilings, Kitchen/Family Room Combo, Open Floorplan, Tray Ceiling(s), Walk-In Closet(s)
- Flooring: Luxury Vinyl, Tile
- Doors: Sliding Doors
- Windows: Window Treatments
- Has fireplace: No
Interior area
- Total structure area: 2,479
- Total interior livable area: 1,920 sqft
Property
Parking
- Total spaces: 2
- Parking features: Garage - Attached
- Attached garage spaces: 2
Features
- Levels: One
- Stories: 1
- Exterior features: Lighting, Sidewalk
Lot
- Size: 6,338 Square Feet
Details
- Parcel number: 610912109
- Zoning: PDMU
- Special conditions: None
Construction
Type & style
- Home type: SingleFamily
- Property subtype: Single Family Residence
Materials
- Block
- Foundation: Slab
- Roof: Tile
Condition
- New construction: No
- Year built: 2016
Utilities & green energy
- Sewer: Public Sewer
- Water: Public
- Utilities for property: Cable Connected, Electricity Connected, Natural Gas Connected, Street Lights, Water Connected
Community & HOA
Community
- Features: Clubhouse, Community Mailbox, Deed Restrictions, Dog Park, Fitness Center, Gated Community - No Guard, Golf Carts OK, Playground, Pool, Sidewalks, Tennis Court(s)
- Pet fee: $0 monthly
- Subdivision: ARTISAN LAKES ESPLANADE PH II
HOA
- Has HOA: Yes
- Amenities included: Cable TV, Clubhouse, Fitness Center, Gated, Maintenance, Park, Pickleball Court(s), Playground, Spa/Hot Tub, Tennis Court(s)
- Services included: Cable TV, Community Pool, Internet, Maintenance Grounds, Pool Maintenance
- HOA fee: $492 monthly
- HOA name: Catherine Gangloff
Location
- Region: Palmetto
Financial & listing details
- Price per square foot: $208/sqft
- Tax assessed value: $375,243
- Annual tax amount: $2,011
- Date on market: 5/1/2025
- Cumulative days on market: 56 days
- Ownership: Fee Simple
- Total actual rent: 0
- Electric utility on property: Yes
- Road surface type: Asphalt, Paved
Price history
| Date | Event | Price |
|---|---|---|
| 7/28/2025 | Sold | $400,000$208/sqft |
Source:  Stellar MLS #TB8380746 Report a problem Stellar MLS #TB8380746 Report a problem | ||
| 6/28/2025 | Pending sale | $400,000$208/sqft |
Source: Stellar MLS #TB8380746 Report a problem | ||
| 6/17/2025 | Price change | $400,000-7%$208/sqft |
Source: Stellar MLS #TB8380746 Report a problem | ||
| 5/29/2025 | Price change | $430,000-2.3%$224/sqft |
Source: Stellar MLS #TB8380746 Report a problem | ||
| 5/6/2025 | Listed for sale | $440,000$229/sqft |
Source: Stellar MLS #TB8380746 Report a problem | ||
| 5/5/2025 | Pending sale | $440,000$229/sqft |
Source: Stellar MLS #TB8380746 Report a problem | ||
| 5/1/2025 | Listed for sale | $440,000+63.4%$229/sqft |
Source: Stellar MLS #TB8380746 Report a problem | ||
| 10/21/2016 | Sold | $269,300$140/sqft |
Source: Stellar MLS #A4158299 Report a problem | ||
Public tax history
| Year | Property taxes | Tax assessment |
|---|---|---|
| 2025 | $2,145 +6.7% | $162,330 +2.9% |
| 2024 | $2,011 +2.3% | $157,755 +3% |
| 2023 | $1,965 +6.6% | $153,160 +3% |
| 2022 | $1,844 +0.9% | $148,699 +3% |
| 2021 | $1,827 +1.3% | $144,368 +1.4% |
| 2020 | $1,803 -27.2% | $142,375 +2.3% |
| 2019 | $2,476 | $139,174 +1.9% |
| 2018 | $2,476 +0.9% | $136,579 +3.4% |
| 2017 | $2,453 | $132,124 +193.6% |
| 2016 | -- | $45,000 |
Find assessor info on the county website
Neighborhood: 34221
Nearby homes
- $380,0002 bd2 ba1.6k sqft4614 Alexandria Ct, Palmetto, FL 34221Sold
- $389,7002 bd2 ba1.6k sqft4606 Alexandria Ct, Palmetto, FL 34221Off Market
- $444,4003 bd2 ba1.9k sqft4618 Alexandria Ct, Palmetto, FL 34221Off Market
- $484,5003 bd2 ba2.1k sqft4716 Alexandria Court, Palmetto, FL 34221Off Market
- $388,5002 bd2 ba1.6k sqft4622 Alexandria Ct, Palmetto, FL 34221Off Market
- $436,8003 bd2 ba1.9k sqft4626 Alexandria Ct, Palmetto, FL 34221Off Market
- $412,2003 bd2 ba1.9k sqft4611 Alexandria Ct, Palmetto, FL 34221Off Market
- $389,7002 bd2 ba1.6k sqft4607 Alexandria Ct, Palmetto, FL 34221Off Market
Nearby schools
GreatSchools rating
- 6/10James Tillman Elementary Magnet SchoolGrades: PK-5Distance: 5.2 mi
- 5/10Buffalo Creek Middle SchoolGrades: 6-8Distance: 2.8 mi
- 2/10Palmetto High SchoolGrades: 8-12Distance: 6.6 mi
Get a cash offer in 3 minutes
Find out how much your home could sell for in as little as 3 minutes with a no-obligation cash offer.
Estimated market value
$395,000
Get a cash offer in 3 minutes
Find out how much your home could sell for in as little as 3 minutes with a no-obligation cash offer.
Estimated market value
$395,000
- Florida
- Manatee County
- Palmetto
- 34221
- 4610 ALEXANDRIA COURT
Nearby cities
Nearby neighborhoods
Nearby zip codes
Other Palmetto Topics
