Great value in Esplanade at Artisan Lakes! This well-maintained residence is located on a quiet cul-de-sac. This charming home includes 2 bedrooms, a den (which could be converted to a third bedroom), and 2 bathrooms, with a comfortable, open-concept layout featuring tray ceilings and plenty of natural light. The spacious living area flows naturally into the kitchen, complete with granite countertops, breakfast bar seating, and upgraded cabinetry. There's also a separate dining area for casual or formal meals. The primary bedroom suite is bright and comfortable, featuring a large walk-in shower, dual granite vanities, a roomy walk-in closet, and pleasant views of the backyard. Guests will appreciate the privacy of the second bedroom, which includes its own bathroom and a walk-in closet. The home also includes a versatile den perfect for a home office or cozy relaxation space. Enjoy Florida weather from the oversized screened lanai, accessible through sliding glass doors that lead to the backyard—perfect for relaxation or entertaining. Additional conveniences include a laundry room with ample storage, tile floors in the main areas, and a two-car garage. Esplanade at Artisan Lakes offers excellent amenities including a heated community pool and spa, tennis and pickleball courts, bocce ball, basketball, soccer, and tennis tournaments, a community café, massages, spa events, fitness classes, and wellness activities. HOA fees conveniently cover lawn maintenance, cable, and internet. Artisan Lakes is ideally located with easy access to shopping, restaurants, healthcare facilities, Ellenton Outlets, and major highways, allowing quick travel to Sarasota, St. Petersburg, and Tampa, each within about a 30-minute drive. Don't miss this wonderful opportunity—schedule a showing today!
Sold for $380,000
$380,000
4614 ALEXANDRIA COURT, PALMETTO, FL 34221
2beds
1,685sqft
Single Family Residence
Built in 2016
6,120 Square Feet Lot
$370,600 Zestimate®
$226/sqft
$2,634 Estimated rent
Home value
$370,600
$337,000 - $408,000
$2,634/mo
Zestimate® history
Owner options
List your home for rent
$2,634/mo
Rent Zestimate®
Find your next renter with Zillow Rental Manager. Plus, with online applications, you can quickly screen prospective tenants – for free.
$2,634/mo
Rent Zestimate®
Refinance and save
$3,032/mo
Est. payment
Refinancing to a lower rate could help reduce your monthly payments and save thousands over the life of the loan.
$3,032/mo
Est. payment
Explore your selling options
Work with a Zillow partner agent
Leverage their expertise and Zillow's premium Showcase listings to get your home seen by more buyers.
Get startedList with your own agent
Get your home in front of millions of buyers by listing it on Zillow.
Learn how to do itSell it yourself
Take full control of how buyers see your home on Zillow by listing For Sale by Owner (FSBO).
List your homeWhat's special
Two-car garageBreakfast bar seatingGranite countertopsDual granite vanitiesOversized screened lanaiVersatile denOpen-concept layout
Zillow last checked:
Listing updated:
Listed by:
Jill Helgren 727-455-5814,
COASTAL PROPERTIES GROUP 727-493-1555
Bought with:
Regina Chappell, 3406159
COLDWELL BANKER REALTY
Sherry Johnson, 3310870
COLDWELL BANKER REALTY
Source: Stellar MLS,MLS#: TB8358508 Originating MLS: Suncoast Tampa
Originating MLS: Suncoast Tampa
Facts & features
Interior
Bedrooms & bathrooms
- Bedrooms: 2
- Bathrooms: 2
- Full bathrooms: 2
Rooms
- Room types: Den/Library/Office
Primary bedroom
- Features: Built-In Shower Bench, Ceiling Fan(s), Dual Sinks, En Suite Bathroom, Exhaust Fan, Granite Counters, Walk-In Closet(s)
- Level: First
- Area: 216 Square Feet
- Dimensions: 18x12
Bathroom 2
- Features: Walk-In Closet(s)
- Level: First
- Area: 168 Square Feet
- Dimensions: 14x12
Balcony porch lanai
- Level: First
- Area: 120 Square Feet
- Dimensions: 16x7.5
Dining room
- Level: First
- Area: 132 Square Feet
- Dimensions: 12x11
Kitchen
- Features: Breakfast Bar
- Level: First
- Area: 140 Square Feet
- Dimensions: 14x10
Laundry
- Level: First
- Area: 60 Square Feet
- Dimensions: 10x6
Living room
- Features: Ceiling Fan(s)
- Level: First
- Area: 320 Square Feet
- Dimensions: 20x16
Office
- Level: First
- Area: 132 Square Feet
- Dimensions: 12x11
Heating
- Central
Cooling
- Central Air
Appliances
- Included: Convection Oven, Cooktop, Dishwasher, Disposal, Dryer, Gas Water Heater, Ice Maker, Range, Range Hood, Refrigerator, Washer
- Laundry: Laundry Room
Features
- Ceiling Fan(s), Open Floorplan, Thermostat, Tray Ceiling(s), Walk-In Closet(s)
- Flooring: Carpet, Tile
- Doors: Sliding Doors
- Windows: Blinds, Skylight(s)
- Has fireplace: No
Interior area
- Total structure area: 2,256
- Total interior livable area: 1,685 sqft
Property
Parking
- Total spaces: 2
- Parking features: Garage - Attached
- Attached garage spaces: 2
Features
- Levels: One
- Stories: 1
- Exterior features: Irrigation System
- Waterfront features: Lake
Lot
- Size: 6,120 Square Feet
Details
- Parcel number: 610912159
- Zoning: PDMU
- Special conditions: None
Construction
Type & style
- Home type: SingleFamily
- Property subtype: Single Family Residence
Materials
- Concrete
- Foundation: Block, Slab
- Roof: Tile
Condition
- New construction: No
- Year built: 2016
Utilities & green energy
- Sewer: Public Sewer
- Water: Public
- Utilities for property: Cable Available, Cable Connected, Electricity Available, Electricity Connected, Natural Gas Available, Natural Gas Connected, Public, Sewer Available, Sewer Connected, Sprinkler Meter, Underground Utilities, Water Available, Water Connected
Community & HOA
Community
- Features: Lake, Clubhouse, Community Mailbox, Fitness Center, Gated Community - No Guard, Golf Carts OK, Irrigation-Reclaimed Water, Playground, Pool, Sidewalks, Tennis Court(s)
- Security: Gated Community
- Pet fee: $0 monthly
- Subdivision: ARTISAN LAKES ESPLANADE PH II
HOA
- Has HOA: Yes
- Amenities included: Cable TV, Clubhouse, Fence Restrictions, Fitness Center, Gated, Maintenance, Other, Park, Pickleball Court(s), Playground, Pool, Recreation Facilities, Spa/Hot Tub
- Services included: Cable TV, Community Pool, Internet, Maintenance Structure, Maintenance Grounds, Manager, Pool Maintenance, Private Road, Recreational Facilities, Sewer, Trash, Water
- HOA fee: $492 monthly
- HOA name: Catherine Gangloff
- HOA phone: 941-479-6575
- Second HOA name: Artisan Lakes Master Association
- Second HOA phone: 800-720-0028
Location
- Region: Palmetto
Financial & listing details
- Price per square foot: $226/sqft
- Tax assessed value: $341,824
- Annual tax amount: $5,810
- Date on market: 3/7/2025
- Cumulative days on market: 235 days
- Listing terms: Cash,Conventional
- Ownership: Fee Simple
- Total actual rent: 0
- Electric utility on property: Yes
- Road surface type: Concrete
Price history
| Date | Event | Price |
|---|---|---|
| 5/29/2025 | Sold | $380,000-2.6%$226/sqft |
Source:  Stellar MLS #TB8358508 Report a problem Stellar MLS #TB8358508 Report a problem | ||
| 4/26/2025 | Pending sale | $390,000$231/sqft |
Source: Stellar MLS #TB8358508 Report a problem | ||
| 4/9/2025 | Price change | $390,000-2.5%$231/sqft |
Source: Stellar MLS #TB8358508 Report a problem | ||
| 4/5/2025 | Price change | $400,000-1.2%$237/sqft |
Source: Stellar MLS #TB8358508 Report a problem | ||
| 3/7/2025 | Listed for sale | $405,000$240/sqft |
Source: Stellar MLS #TB8358508 Report a problem | ||
| 3/3/2025 | Listing removed | $405,000$240/sqft |
Source: Stellar MLS #A4621752 Report a problem | ||
| 2/27/2025 | Price change | $405,000+1.3%$240/sqft |
Source: Stellar MLS #A4621752 Report a problem | ||
| 2/6/2025 | Price change | $399,900-3.6%$237/sqft |
Source: Stellar MLS #A4621752 Report a problem | ||
| 1/22/2025 | Price change | $414,900-2.4%$246/sqft |
Source: Stellar MLS #A4621752 Report a problem | ||
| 12/13/2024 | Price change | $424,900-3.4%$252/sqft |
Source: Stellar MLS #A4621752 Report a problem | ||
| 11/28/2024 | Price change | $440,000-3.3%$261/sqft |
Source: Stellar MLS #A4621752 Report a problem | ||
| 10/24/2024 | Price change | $454,999-2.1%$270/sqft |
Source: Stellar MLS #A4621752 Report a problem | ||
| 8/29/2024 | Listed for sale | $464,900+94.8%$276/sqft |
Source: Stellar MLS #A4621752 Report a problem | ||
| 9/30/2016 | Sold | $238,700$142/sqft |
Source: Public Record Report a problem | ||
Public tax history
| Year | Property taxes | Tax assessment |
|---|---|---|
| 2025 | $5,333 -8.2% | $341,824 -12.1% |
| 2024 | $5,810 +3.5% | $388,871 +35.1% |
| 2023 | $5,614 +14.1% | $287,891 +10% |
| 2022 | $4,921 +11.2% | $261,719 +10% |
| 2021 | $4,426 +2.6% | $237,926 +4% |
| 2020 | $4,312 +1% | $228,738 +2.3% |
| 2019 | $4,268 | $223,551 +3.2% |
| 2018 | $4,268 +1.5% | $216,570 +8% |
| 2017 | $4,203 | $200,531 +345.6% |
| 2016 | -- | $45,000 |
Find assessor info on the county website
Neighborhood: 34221
Nearby homes
- $400,0003 bd2 ba1.9k sqft4610 Alexandria Ct, Palmetto, FL 34221Sold
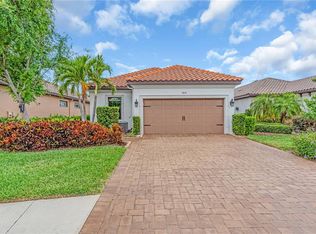
- $444,4003 bd2 ba1.9k sqft4618 Alexandria Ct, Palmetto, FL 34221Off Market
- $388,5002 bd2 ba1.6k sqft4622 Alexandria Ct, Palmetto, FL 34221Off Market
- $389,7002 bd2 ba1.6k sqft4606 Alexandria Ct, Palmetto, FL 34221Off Market
- $436,8003 bd2 ba1.9k sqft4626 Alexandria Ct, Palmetto, FL 34221Off Market
- $484,5003 bd2 ba2.1k sqft4716 Alexandria Court, Palmetto, FL 34221Off Market
- $344,7002 bd2 ba1.6k sqft4630 Alexandria Ct, Palmetto, FL 34221Off Market
- $425,0002 bd2 ba1.6k sqft4617 Alexandria Ct, Palmetto, FL 34221Sold
Nearby schools
GreatSchools rating
- 6/10James Tillman Elementary Magnet SchoolGrades: PK-5Distance: 5.2 mi
- 5/10Buffalo Creek Middle SchoolGrades: 6-8Distance: 2.8 mi
- 2/10Palmetto High SchoolGrades: 8-12Distance: 6.6 mi
Get a cash offer in 3 minutes
Find out how much your home could sell for in as little as 3 minutes with a no-obligation cash offer.
Estimated market value
$370,600
Get a cash offer in 3 minutes
Find out how much your home could sell for in as little as 3 minutes with a no-obligation cash offer.
Estimated market value
$370,600
- Florida
- Manatee County
- Palmetto
- 34221
- 4614 ALEXANDRIA COURT
Nearby cities
Nearby neighborhoods
Nearby zip codes
Other Palmetto Topics
