Skip main navigation
Sold for $167,000
  • $167,000

    4610 Forest St, Lehighton, PA 18235

    3beds
    1,188sqft
    Single Family Residence
    Built in 1976
    1.02 Acres Lot
    $173,500 Zestimate®
    $141/sqft
    $2,107 Estimated rent

    Home value

    $173,500

    $137,000 - $220,000

    $2,107/mo

    Zestimate® history
    Loading
    Loading...

    Owner options

    List your home for rent

    $2,107/mo

    Rent Zestimate®

    Find your next renter with Zillow Rental Manager. Plus, with online applications, you can quickly screen prospective tenants – for free.

    Learn more

    $2,107/mo

    Rent Zestimate®

    Refinance and save

    $1,610/mo

    Est. payment

    Refinancing to a lower rate could help reduce your monthly payments and save thousands over the life of the loan.

    See today's rates

    $1,610/mo

    Est. payment

    Explore your selling options

    Work with a Zillow partner agent

    Leverage their expertise and Zillow's premium Showcase listings to get your home seen by more buyers.

    Get started

    List with your own agent

    Get your home in front of millions of buyers by listing it on Zillow.

    Learn how to do it

    Sell it yourself

    Take full control of how buyers see your home on Zillow by listing For Sale by Owner (FSBO).

    List your home

    What's special

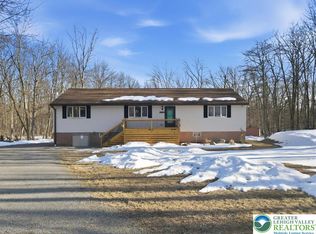
    Located on one levelPrivate backyard patioRv or boat parkingMature shade treesHorseshoe drivewaySpacious corner lotFenced backyard
    Welcome to your perfect getaway or full-time residence in the desirable Beltzville Lake Estates. Great Deal Here! Tons of potential here to fix this up and make it your own. 3-bedroom, 1.5-bath ranch offers comfort and convenience with everything located on one level—no stairs to worry about—and includes a ramp, making it wheelchair-friendly. Wood Framed Home Not a Mobile home. Whether you're looking for a vacation home or a permanent place to call your own, this property is packed with features that make life easy and enjoyable. Step into the large kitchen with sliding doors that open to a private backyard patio—perfect for summer BBQs and relaxing under mature shade trees that help keep the home cool. The spacious corner lot spans a full acre and features a horseshoe driveway, 2-car garage, and plenty of space for RV or boat parking. The fenced backyard is ideal for your furry friends to run and play. Beltzville Lake Estates is a private community that offers its own lake, sandy beach, picnic area, ATV and golf cart riding on its roads. For nature lovers, the adjacent Bethlehem Water Authority lands offer endless opportunities for hiking, biking, and peaceful dog walks. Just minutes to PA turnpike and Beltzville Lake, you'll have access to two motor boat launches, water skiing, kayaking, great fishing, and even nearby PA Game Lands for hunting. This home offers the ultimate Pocono lifestyle with room to relax, entertain, and explore. Schedule your private tour today!

    Zillow last checked:

    Listing updated:

    Listed by:

    Chad P. Fritzinger 610-216-9961,

    Koehler Marvin Realty

    Bought with:

    Courtney M. Luers, AB069310

    Castle Gate Realty

    Source: GLVR,MLS#: 755377MLS LogoOriginating MLS: Lehigh Valley MLS

    Facts & features

    Interior

    Bedrooms & bathrooms
    • Bedrooms: 3
    • Bathrooms: 2
    • Full bathrooms: 1
    • 1/2 bathrooms: 1
    Bedroom
    • Level: First
    • Dimensions: 13.00 x 11.00
    Bedroom
    • Level: First
    • Dimensions: 10.00 x 9.00
    Bedroom
    • Level: First
    • Dimensions: 10.00 x 8.00
    Other
    • Level: First
    • Dimensions: 7.00 x 5.00
    Half bath
    • Level: First
    • Dimensions: 5.00 x 5.00
    Kitchen
    • Description: eat in
    • Level: First
    • Dimensions: 15.00 x 15.00
    Living room
    • Description: propane fireplace
    • Level: First
    • Dimensions: 15.00 x 11.00
    Sunroom
    • Description: Not heated
    • Level: First
    • Dimensions: 15.00 x 8.00
    Heating
    • Baseboard, Electric, Propane
    Cooling
    • None
    Appliances
    • Included: Electric Oven, Electric Range, Electric Water Heater
    Features
    • Eat-in Kitchen
    • Flooring: Ceramic Tile, Laminate, Resilient, Tile, Vinyl
    • Basement: Crawl Space
    • Has fireplace: Yes
    • Fireplace features: Living Room
    Interior area
    • Total interior livable area: 1,188 sqft
    • Finished area above ground: 1,188
    • Finished area below ground: 0

    Property

    Parking
    • Total spaces: 2
    • Parking features: Detached, Garage
    • Garage spaces: 2
    Features
    • Levels: One
    • Stories: 1
    • Patio & porch: Deck, Enclosed, Patio, Porch
    • Exterior features: Deck, Fence, Handicap Accessible, Patio, Propane Tank - Owned
    • Fencing: Yard Fenced
    Lot
    • Size: 1.02 Acres
    • Features: Corner Lot, Flat, Wooded
    Details
    • Parcel number: 25A51B167
    • Zoning: R-2
    • Special conditions: Estate

    Construction

    Type & style
    • Home type: SingleFamily
    • Architectural style: Ranch
    • Property subtype: Single Family Residence
    Materials
    • T1-11 Siding, Vinyl Siding
    • Roof: Asphalt,Fiberglass
    Condition
    • Unknown
    • Year built: 1976

    Utilities & green energy

    • Electric: 200+ Amp Service, Circuit Breakers
    • Sewer: Septic Tank
    • Water: Well
    • Utilities for property: Cable Available

    Community & neighborhood

    Location
    • Region: Lehighton
    • Subdivision: Beltzville Lake Estates

    HOA & financial

    HOA
    • Has HOA: Yes
    • HOA fee: $455 annually

    Other

    Other facts
    • Listing terms: Cash,Conventional
    • Ownership type: Fee Simple
    • Road surface type: Paved

    Price history

    DateEventPrice
    6/5/2025Sold$167,000-7.2%$141/sqft
    Source: GLVR #755377 Report a problem
    5/8/2025Pending sale$180,000$152/sqft
    Source: GLVR #755377 Report a problem
    4/28/2025Price change$180,000-9.5%$152/sqft
    Source: GLVR #755377 Report a problem
    4/15/2025Listed for sale$199,000+73%$168/sqft
    Source: GLVR #755377 Report a problem
    5/17/2008Listing removed$115,000$97/sqft
    Source: Point2 #07-1639 Report a problem
    4/4/2008Listed for sale$115,000-29.2%$97/sqft
    Source: Point2 #07-1639 Report a problem
    8/22/2006Sold$162,500$137/sqft
    Source: Public Record Report a problem

    Public tax history

    YearProperty taxesTax assessment
    2025$3,506 +5.1%$56,983
    2024$3,335 +1.3%$56,983
    2023$3,292 $56,983
    2022$3,292 $56,983
    2021$3,292 $56,983
    2020$3,292 -7.9%$56,983
    2019$3,574 +12.5%$56,983
    2018$3,178 +99835.2%$56,983
    2017$3 $56,983
    2016-- $56,983
    2015-- $56,983
    2014-- $56,983
    2013-- $56,983
    2012-- $56,983
    2011-- $56,983
    2010-- $56,983
    2009-- $56,983
    2008-- $56,983 +25.2%
    2007$271 $45,500
    2006-- $45,500
    2005-- $45,500

    Find assessor info on the county website

    Neighborhood: 18235

    Nearby schools

    GreatSchools rating
    Schools provided by the listing agent
    • District: Jim Thorpe

    Source: GLVR. This data may not be complete. We recommend contacting the local school district to confirm school assignments for this home.

    Get a cash offer in 3 minutes
    Find out how much your home could sell for in as little as 3 minutes with a no-obligation cash offer.
    Estimated market value
    $173,500
    Get a cash offer in 3 minutes
    Find out how much your home could sell for in as little as 3 minutes with a no-obligation cash offer.
    Estimated market value
    $173,500