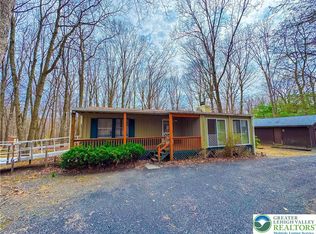
Nestled on an acre with a small creek running alongside the property, this well-maintained 3-bedroom, 2-bath raised ranch in Beltzville Lake Estates offers space, privacy, and incredible functionality.
Inside you’ll find an inviting layout featuring updated flooring and a bright, comfortable living space. The primary bedroom offers dual closets and ensuite bath, while 2 additional bedrooms and full bath provide flexibility for guests, family, or a home office.
The spacious laundry/mud room adds everyday convenience and provides direct access to the back deck—perfect for enjoying your morning coffee while overlooking your backyard and listening to the peaceful sounds of the creek.
Car enthusiasts, hobbyists, or anyone needing serious storage will appreciate the attached 2-car built-in garage and shed, PLUS a large detached 3+ car garage—ideal for equipment, recreational vehicles, or workshop space.
The full unfinished basement offers endless potential for more living space, a home gym, or additional storage.
Recent updates provide peace of mind and include a new front porch, stainless steel appliances, updated flooring, water heater, well pump, water softener, radon mitigation system, new septic pump, and more. This home is also wired for a generator!
Located in a quiet, established community just minutes from Beltzville Lake's hiking trails, boating, fishing, and major routes—this home offers the perfect balance of tranquility and accessibility!
Sold for $380,000
Zillow last checked:
Listing updated:
Bought with:
Sylwia Sacci, RM423487
Pocono Mountains Real Estate
Source: GLVR,MLS#: 772368 Originating MLS: Lehigh Valley MLS
Originating MLS: Lehigh Valley MLSPrice history
| Date | Event | Price |
|---|---|---|
| 4/10/2026 | Sold | $380,000-1.3%$207/sqft |
Source:  GLVR #772368 Report a problem GLVR #772368 Report a problem | ||
| 3/6/2026 | Pending sale | $385,000$210/sqft |
Source: GLVR #772368 Report a problem | ||
| 3/3/2026 | Listed for sale | $385,000-3.7%$210/sqft |
Source: GLVR #772368 Report a problem | ||
| 9/12/2025 | Listing removed | $399,900$218/sqft |
Source: PMAR #PM-134407 Report a problem | ||
| 8/3/2025 | Price change | $399,900-5.9%$218/sqft |
Source: PMAR #PM-134407 Report a problem | ||
| 7/30/2025 | Listed for sale | $425,000+26.9%$231/sqft |
Source: PMAR #PM-134407 Report a problem | ||
| 6/20/2024 | Sold | $335,000$182/sqft |
Source: GLVR #737908 Report a problem | ||
| 5/23/2024 | Pending sale | $335,000$182/sqft |
Source: GLVR #737908 Report a problem | ||
| 5/14/2024 | Listed for sale | $335,000$182/sqft |
Source: GLVR #737908 Report a problem | ||
Get a cash offer in 3 minutes
Find out how much your home could sell for in as little as 3 minutes with a no-obligation cash offer.
Estimated market value
$384,900
