Check out this immaculately maintained all-brick ranch featuring a walkout basement, brand-new carpet, a spacious 3-car garage, and an expansive screened-in porch-perfect for relaxing or entertaining. This exceptional home has been meticulously cared for and showcases quality throughout. Major updates include a Trane furnace and air conditioner (approximately 6 years old), a HALO whole-home in-duct air purification system, premium Pella designer double-pane casement windows with between-the-glass blinds, gutter guards and a roof with 50-year architectural asphalt shingles installed approximately 10 years ago. Detailed records of improvements, brands and contractors is included in additional information, providing added peace of mind. Outside, you'll find a beautifully landscaped yard with a full irrigation system, all nestled in a quiet, well-maintained neighborhood. Don't miss this incredible opportunity to own a move-in-ready home that combines timeless quality, thoughtful updates, and exceptional care.
Sold
Zestimate®
$555,000
4610 Fox Moor Pl, Greenwood, IN 46143
4beds
3,660sqft
Residential, Single Family Residence
Built in 1990
0.37 Acres Lot
$555,000 Zestimate®
$152/sqft
$2,667 Estimated rent
Home value
$555,000
$516,000 - $594,000
$2,667/mo
Zestimate® history
Owner options
List your home for rent
$2,667/mo
Rent Zestimate®
Find your next renter with Zillow Rental Manager. Plus, with online applications, you can quickly screen prospective tenants – for free.
$2,667/mo
Rent Zestimate®
Refinance and save
$3,062/mo
Est. payment
Refinancing to a lower rate could help reduce your monthly payments and save thousands over the life of the loan.
$3,062/mo
Est. payment
Explore your selling options
Work with a Zillow partner agent
Leverage their expertise and Zillow's premium Showcase listings to get your home seen by more buyers.
Get startedList with your own agent
Get your home in front of millions of buyers by listing it on Zillow.
Learn how to do itSell it yourself
Take full control of how buyers see your home on Zillow by listing For Sale by Owner (FSBO).
List your homeWhat's special
All-brick ranchGutter guardsWalkout basementBrand-new carpet
Zillow last checked:
Listing updated:
Listed by:
P. Aaron Starr 317-439-1933,
F.C. Tucker Company,
Sheri Doty 317-366-7748,
F.C. Tucker Company
Bought with:
Terry Beasley
Crossroads Real Estate Group LLC
Source: MIBOR as distributed by MLS GRID,MLS#: 22110399
Facts & features
Interior
Bedrooms & bathrooms
- Bedrooms: 4
- Bathrooms: 4
- Full bathrooms: 3
- 1/2 bathrooms: 1
- Main level bathrooms: 3
- Main level bedrooms: 3
Primary bedroom
- Level: Main
- Area: 252 Square Feet
- Dimensions: 14x18
Bedroom 2
- Level: Main
- Area: 143 Square Feet
- Dimensions: 11x13
Bedroom 3
- Level: Main
- Area: 165 Square Feet
- Dimensions: 11x15
Bedroom 4
- Level: Basement
- Area: 247 Square Feet
- Dimensions: 13x19
Dining room
- Level: Main
- Area: 176 Square Feet
- Dimensions: 11x16
Kitchen
- Level: Main
- Area: 156 Square Feet
- Dimensions: 12x13
Living room
- Level: Main
- Area: 380 Square Feet
- Dimensions: 20x19
Heating
- Forced Air, Natural Gas
Cooling
- Central Air
Appliances
- Included: Electric Cooktop, Dishwasher, Gas Water Heater, Microwave, Oven, Refrigerator, Bar Fridge, Tankless Water Heater, Water Softener Owned, Air Purifier
Features
- Walk-In Closet(s)
- Basement: Full,Partially Finished,Walk-Out Access
- Number of fireplaces: 2
- Fireplace features: Basement, Family Room, Gas Starter
Interior area
- Total structure area: 3,660
- Total interior livable area: 3,660 sqft
- Finished area below ground: 1,105
Property
Parking
- Total spaces: 3
- Parking features: Attached, Garage Door Opener
- Attached garage spaces: 3
Features
- Levels: One
- Stories: 1
- Patio & porch: Deck, Screened
Lot
- Size: 0.37 Acres
Details
- Parcel number: 410410024031000038
- Horse amenities: None
Construction
Type & style
- Home type: SingleFamily
- Architectural style: Ranch
- Property subtype: Residential, Single Family Residence
Materials
- Brick
- Foundation: Concrete Perimeter, Block
Condition
- New construction: No
- Year built: 1990
Utilities & green energy
- Water: Public
Community & HOA
Community
- Subdivision: Brentridge Estates
HOA
- Has HOA: Yes
- Services included: Entrance Common, Maintenance
- HOA fee: $350 annually
- HOA phone: 317-534-0200
Location
- Region: Greenwood
Financial & listing details
- Price per square foot: $152/sqft
- Tax assessed value: $549,100
- Annual tax amount: $5,192
- Date on market: 6/26/2026
- Cumulative days on market: 4 days
Price history
| Date | Event | Price |
|---|---|---|
| 7/28/2026 | Sold | $555,000-0.9%$152/sqft |
Source:  MIBOR as distributed by MLS GRID #22110399 Report a problem MIBOR as distributed by MLS GRID #22110399 Report a problem | ||
| 6/30/2026 | Pending sale | $560,000$153/sqft |
Source: MIBOR as distributed by MLS GRID #22110399 Report a problem | ||
| 6/26/2026 | Listed for sale | $560,000$153/sqft |
Source: MIBOR as distributed by MLS GRID #22110399 Report a problem | ||
Public tax history
| Year | Property taxes | Tax assessment |
|---|---|---|
| 2025 | $4,680 | $549,100 +17.3% |
| 2024 | $4,680 +3.2% | $468,000 |
| 2023 | $4,537 +27% | $468,000 +3.2% |
| 2022 | $3,574 +3.3% | $453,700 +25.4% |
| 2021 | $3,459 +6.5% | $361,800 +0.8% |
| 2020 | $3,248 -1.6% | $358,800 +6.4% |
| 2019 | $3,300 +3.8% | $337,300 |
| 2018 | $3,181 +8.3% | $337,300 +0.8% |
| 2017 | $2,937 | $334,700 +7.4% |
| 2016 | $2,937 +0.9% | $311,700 +5.1% |
| 2014 | $2,909 +5.3% | $296,600 -3.3% |
| 2013 | $2,762 +0.7% | $306,700 +2.1% |
| 2012 | $2,743 +8.3% | $300,500 +2.9% |
| 2011 | $2,532 -1.8% | $292,000 |
| 2010 | $2,578 -4.9% | $292,000 -2.4% |
| 2009 | $2,711 -8.9% | $299,300 +1.6% |
| 2007 | $2,977 -24.5% | $294,700 -5.2% |
| 2006 | $3,946 | $310,900 +11.6% |
| 2005 | -- | $278,500 |
Find assessor info on the county website
Neighborhood: 46143
Nearby homes
- $763,7005 bd6 ba5.3k sqft4618 Fox Moor Pl, Greenwood, IN 46143Off Market
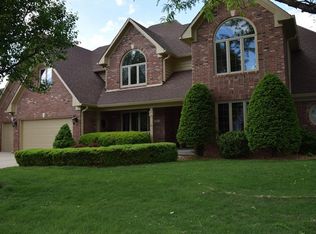
- $741,2005 bd4 ba5.7k sqft4602 Fox Moor Pl, Greenwood, IN 46143Off Market

- $706,1004 bd5 ba4.7k sqft4609 Fox Moor Ln, Greenwood, IN 46143Off Market
- $567,0003 bd3 ba3.7k sqft4611 Fox Moor Pl, Greenwood, IN 46143Off Market
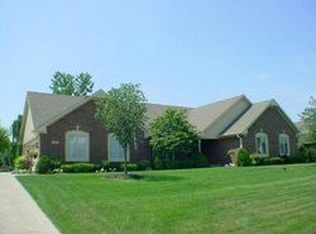
- $576,3004 bd4 ba2.9k sqft4615 Fox Moor Ln, Greenwood, IN 46143Off Market
- $650,8004 bd3 ba3.4k sqft4601 Fox Moor Ln, Greenwood, IN 46143Off Market
- $512,3003 bd3 ba2.5k sqft4617 Fox Moor Pl, Greenwood, IN 46143Off Market
- $578,8004 bd4 ba3.2k sqft4626 Fox Moor Pl, Greenwood, IN 46143Off Market
Nearby schools
GreatSchools rating
- 7/10Center Grove Elementary SchoolGrades: K-5Distance: 0.6 mi
- 8/10Center Grove Middle School CentralGrades: 6-8Distance: 0.7 mi
- 10/10Center Grove High SchoolGrades: 9-12Distance: 0.8 mi
Schools provided by the listing agent
- Elementary: Center Grove Elementary School
- Middle: Center Grove Middle School Central
- High: Center Grove High School
Source: MIBOR as distributed by MLS GRID. This data may not be complete. We recommend contacting the local school district to confirm school assignments for this home.
Get a cash offer in 3 minutes
Find out how much your home could sell for in as little as 3 minutes with a no-obligation cash offer.
Estimated market value
$555,000
Get a cash offer in 3 minutes
Find out how much your home could sell for in as little as 3 minutes with a no-obligation cash offer.
Estimated market value
$555,000
- Indiana
- Johnson County
- Greenwood
- 46143
- 4610 Fox Moor Pl
Nearby cities
Nearby zip codes
Other Greenwood Topics
