Skip main navigation
Sold
  • $578,800

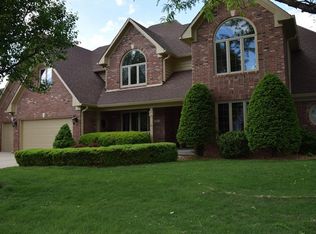
    4626 Fox Moor Pl, Greenwood, IN 46143

    4beds
    3,274sqft
    Residential, Single Family Residence
    Built in 1991
    0.41 Acres Lot
    $578,800 Zestimate®
    $177/sqft
    $2,594 Estimated rent

    Home value

    $578,800

    $550,000 - $614,000

    $2,594/mo

    Zestimate® history
    Loading
    Loading...

    Owner options

    List your home for rent

    $2,594/mo

    Rent Zestimate®

    Find your next renter with Zillow Rental Manager. Plus, with online applications, you can quickly screen prospective tenants – for free.

    Learn more

    $2,594/mo

    Rent Zestimate®

    Refinance and save

    $3,178/mo

    Est. payment

    Refinancing to a lower rate could help reduce your monthly payments and save thousands over the life of the loan.

    See today's rates

    $3,178/mo

    Est. payment

    Explore your selling options

    Work with a Zillow partner agent

    Leverage their expertise and Zillow's premium Showcase listings to get your home seen by more buyers.

    Get started

    List with your own agent

    Get your home in front of millions of buyers by listing it on Zillow.

    Learn how to do it

    Sell it yourself

    Take full control of how buyers see your home on Zillow by listing For Sale by Owner (FSBO).

    List your home

    What's special

    Back porch

    This is a rare find. Beautiful woodwork throughout the house. Four bedroom ranch house. Very spacious home for entertaining guests on the back porch or for those family gatherings. Basement living area is a walk out. A must see.

    This property is off market, which means it's not currently listed for sale or rent on Zillow. This may be different from what's available on other websites or public sources.

    Zillow last checked:

    Listing updated:

    Listed by:

    Rebecca Conley 850-585-2467,

    Wall and Associates

    Bought with:

    David Ebeyer

    Ebeyer Realty, LLC

    Source: MIBOR as distributed by MLS GRID,MLS#: 21912699MLS Logo

    Facts & features

    Interior

    Bedrooms & bathrooms
    • Bedrooms: 4
    • Bathrooms: 4
    • Full bathrooms: 3
    • 1/2 bathrooms: 1
    • Main level bathrooms: 3
    • Main level bedrooms: 3
    Primary bedroom
    • Level: Main
    • Area: 266 Square Feet
    • Dimensions: 19 x 14
    Bedroom 2
    • Level: Main
    • Area: 143 Square Feet
    • Dimensions: 13 x 11
    Bedroom 3
    • Level: Main
    • Area: 165 Square Feet
    • Dimensions: 15 x 11
    Bedroom 4
    • Level: Basement
    • Area: 266 Square Feet
    • Dimensions: 19 x 14
    Other
    • Features: Vinyl
    • Level: Main
    • Area: 42 Square Feet
    • Dimensions: 7 x 6
    Breakfast room
    • Features: Hardwood
    • Level: Main
    • Area: 130 Square Feet
    • Dimensions: 13 x 10
    Dining room
    • Level: Main
    • Area: 165 Square Feet
    • Dimensions: 15 x 11
    Family room
    • Level: Basement
    • Area: 570 Square Feet
    • Dimensions: 30 x 19
    Kitchen
    • Features: Hardwood
    • Level: Main
    • Area: 143 Square Feet
    • Dimensions: 13 x 11
    Living room
    • Level: Main
    • Area: 380 Square Feet
    • Dimensions: 20 x 19
    Sun room
    • Level: Main
    • Area: 231 Square Feet
    • Dimensions: 21 x 11
    Heating
    • Has Heating (Unspecified Type)
    Cooling
    • Has cooling: Yes
    Appliances
    • Included: Electric Cooktop, Dishwasher, Disposal, Gas Water Heater, Laundry Connection in Unit, Microwave, Oven, Water Softener Owned
    • Laundry: Laundry Connection in Unit
    Features
    • Double Vanity, Entrance Foyer, Hardwood Floors, Eat-in Kitchen, Pantry
    • Flooring: Hardwood
    • Windows: Wood Frames, Wood Work Stained
    • Basement: Exterior Entry,Finished,Finished Ceiling,Finished Walls
    • Number of fireplaces: 2
    • Fireplace features: Basement, Gas Log, Living Room, Masonry, Wood Burning
    Interior area
    • Total structure area: 3,274
    • Total interior livable area: 3,274 sqft
    • Finished area below ground: 1,302

    Property

    Parking
    • Total spaces: 3
    • Parking features: Attached, Concrete, Garage Door Opener
    • Attached garage spaces: 3
    • Details: Garage Parking Other(Finished Garage, Garage Door Opener)
    Accessibility
    • Accessibility features: Accessible Doors
    Features
    • Levels: One
    • Stories: 1
    • Patio & porch: Deck
    • Exterior features: Gas Grill, Sprinkler System
    Lot
    • Size: 0.41 Acres
    • Features: Sidewalks, Mature Trees
    Details
    • Parcel number: 410410024033000038
    • Other equipment: Intercom

    Construction

    Type & style
    • Home type: SingleFamily
    • Architectural style: Ranch
    • Property subtype: Residential, Single Family Residence
    Materials
    • Brick
    • Foundation: Full
    Condition
    • New construction: No
    • Year built: 1991

    Utilities & green energy

    • Water: Municipal/City

    Community & HOA

    Community
    • Features: Sidewalks
    • Security: Security Alarm Paid
    • Subdivision: Brentridge Estates
    HOA
    • Has HOA: Yes
    • HOA fee: $350 annually
    Location
    • Region: Greenwood

    Financial & listing details

    • Price per square foot: $177/sqft
    • Tax assessed value: $569,000
    • Annual tax amount: $3,192
    • Date on market: 3/28/2023
    • Cumulative days on market: 44 days

    Price history

    DateEventPrice
    7/31/2023Sold$495,000-4.8%$151/sqft
    Source: MIBOR as distributed by MLS GRID #21912699 Report a problem
    7/4/2023Pending sale$519,900$159/sqft
    Source: MIBOR as distributed by MLS GRID #21912699 Report a problem
    6/15/2023Price change$519,900-1.9%$159/sqft
    Source: MIBOR as distributed by MLS GRID #21912699 Report a problem
    6/1/2023Listed for sale$529,900$162/sqft
    Source: MIBOR as distributed by MLS GRID #21912699 Report a problem
    4/27/2023Pending sale$529,900$162/sqft
    Source: MIBOR as distributed by MLS GRID #21912699 Report a problem
    4/16/2023Listed for sale$529,900$162/sqft
    Source: MIBOR as distributed by MLS GRID #21912699 Report a problem
    4/5/2023Pending sale$529,900$162/sqft
    Source: MIBOR as distributed by MLS GRID #21912699 Report a problem
    3/28/2023Listed for sale$529,900$162/sqft
    Source: MIBOR as distributed by MLS GRID #21912699 Report a problem

    Public tax history

    YearProperty taxesTax assessment
    2025$4,870 +1.9%$569,000 +16.8%
    2024$4,778 +45.7%$487,000 +1.9%
    2023$3,280 +2.7%$477,800 +45.7%
    2022$3,192 +2.3%$328,000
    2021$3,119 -0.8%$328,000
    2020$3,144 -7.3%$328,000 -5%
    2019$3,391 +4.2%$345,400
    2018$3,255 +8.2%$345,400 +1.1%
    2017$3,008 $341,500 +7.3%
    2016$3,008 +0.9%$318,200 +5.2%
    2014$2,980 +7.1%$302,500 -3.4%
    2013$2,782 +0.7%$313,200 +2.1%
    2012$2,762 +7.7%$306,900 +2.3%
    2011$2,565 -1.8%$299,900
    2010$2,612 -6.2%$299,900 -3.5%
    2009$2,784 -9.5%$310,800 +1.6%
    2007$3,076 -25.4%$306,000 -5.2%
    2006$4,124 $322,800 +11.7%
    2005-- $289,100
    Find assessor info on the county website

    Neighborhood: 46143

    Nearby schools

    GreatSchools rating
    Schools provided by the listing agent
    • High: Center Grove High School

    Source: MIBOR as distributed by MLS GRID. This data may not be complete. We recommend contacting the local school district to confirm school assignments for this home.

    Get a cash offer in 3 minutes
    Find out how much your home could sell for in as little as 3 minutes with a no-obligation cash offer.
    Estimated market value
    $578,800
    Get a cash offer in 3 minutes
    Find out how much your home could sell for in as little as 3 minutes with a no-obligation cash offer.
    Estimated market value
    $578,800