Welcome to a home that quietly outperforms everything around it. Located in the established and peaceful Haley Farms community, this beautifully maintained residence has been thoughtfully upgraded inside and out, offering a level of space, flexibility, and outdoor usability that is increasingly hard to find in Forsyth County. The main level is bright, open, and inviting. The kitchen, complete with all appliances, flows effortlessly into the living and dining areas, making everyday living and entertaining seamless. A sunroom addition extends the living space and creates the perfect year round retreat with views of the private backyard. Even the garage has been elevated, featuring a painted epoxy floor for a clean, finished look. Upstairs, the home offers generously sized bedrooms, including a spacious primary suite with a private bath and walk in closet. Storage is abundant and well planned, with coat, linen, stair, pantry, and attic storage throughout, plus his and hers closets for added convenience. The fully finished basement is where this home truly separates itself. Designed for versatility, it includes a living room, full bathroom with walk in closet, multiple rooms, and ample storage. Ideal for extended family, guests, multi generational living, or rental potential, this space functions like a second home under the same roof. Step outside and you will see where the investment truly shines. Over $100,000 in professional backyard improvements transformed this property into an open, usable outdoor space. More than 65 trees were removed, the land professionally graded, and the result is a backyard built for entertaining with plenty of room to add a pool. The property extends beyond the tree line, offering more land than you would expect at first glance. This home delivers a rare combination of finished basement living, major outdoor investment, sunroom expansion, and thoughtful upgrades throughout, all in a highly desirable Cumming location. If you have been waiting for a home that offers flexibility, space, and real value, not just square footage, this is one you need to see in person.
Closed
$535,000
4610 Haley Farms Dr, Cumming, GA 30028
4beds
3,916sqft
Single Family Residence, Residential
Built in 2006
0.98 Acres Lot
$536,500 Zestimate®
$137/sqft
$3,275 Estimated rent
Home value
$536,500
$499,000 - $574,000
$3,275/mo
Zestimate® history
Owner options
List your home for rent
$3,275/mo
Rent Zestimate®
Find your next renter with Zillow Rental Manager. Plus, with online applications, you can quickly screen prospective tenants – for free.
$3,275/mo
Rent Zestimate®
Refinance and save
$3,647/mo
Est. payment
Refinancing to a lower rate could help reduce your monthly payments and save thousands over the life of the loan.
$3,647/mo
Est. payment
Explore your selling options
Work with a Zillow partner agent
Leverage their expertise and Zillow's premium Showcase listings to get your home seen by more buyers.
Get startedList with your own agent
Get your home in front of millions of buyers by listing it on Zillow.
Learn how to do itSell it yourself
Take full control of how buyers see your home on Zillow by listing For Sale by Owner (FSBO).
List your homeWhat's special
Zillow last checked:
Listing updated:
Listed by:
Peter Iyiegbu,
BHGRE Metro Brokers 404-843-2500
Bought with:
COURTNEY CUMMINS, 301892
Triton Property Group, Inc.
Source: FMLS GA,MLS#: 7706772
Facts & features
Interior
Bedrooms & bathrooms
- Bedrooms: 4
- Bathrooms: 4
- Full bathrooms: 4
- Main level bathrooms: 1
- Main level bedrooms: 1
Rooms
- Room types: Basement, Bathroom, Den, Exercise Room, Game Room, Sun Room
Primary bedroom
- Features: Oversized Master
- Level: Oversized Master
Bedroom
- Features: Oversized Master
Primary bathroom
- Features: Separate Tub/Shower
Dining room
- Features: Open Concept
Kitchen
- Features: Breakfast Room, Pantry, Second Kitchen
Heating
- Central
Cooling
- Central Air
Appliances
- Included: Dishwasher, Microwave, Gas Water Heater, ENERGY STAR Qualified Appliances, Electric Range
- Laundry: Laundry Room, Upper Level
Features
- Walk-In Closet(s), Other, High Ceilings 9 ft Main, Crown Molding
- Flooring: Luxury Vinyl, Carpet, Vinyl
- Windows: Double Pane Windows, Insulated Windows
- Basement: Daylight,Exterior Entry,Finished,Finished Bath,Interior Entry,Walk-Out Access
- Number of fireplaces: 1
- Fireplace features: Family Room
- Common walls with other units/homes: No Common Walls
Interior area
- Total structure area: 3,916
- Total interior livable area: 3,916 sqft
- Finished area above ground: 2,592
- Finished area below ground: 1,324
Property
Parking
- Total spaces: 2
- Parking features: Garage
- Garage spaces: 2
Accessibility
- Accessibility features: None
Features
- Levels: Two
- Stories: 2
- Patio & porch: Front Porch
- Exterior features: Private Yard
- Pool features: None
- Spa features: None
- Fencing: Back Yard
- Has view: Yes
- View description: Trees/Woods
- Waterfront features: None
- Body of water: None
Lot
- Size: 0.98 Acres
- Dimensions: 167x151x111x236x152
- Features: Back Yard, Cleared, Corner Lot, Front Yard, Landscaped
Details
- Additional structures: Shed(s)
- Parcel number: 051 086
- Other equipment: Satellite Dish
- Horse amenities: None
Construction
Type & style
- Home type: SingleFamily
- Architectural style: Traditional
- Property subtype: Single Family Residence, Residential
Materials
- Other, Brick Front
- Foundation: Slab
- Roof: Composition
Condition
- Resale
- New construction: No
- Year built: 2006
Utilities & green energy
- Electric: 110 Volts, 220 Volts in Laundry
- Sewer: Septic Tank
- Water: Public
- Utilities for property: Electricity Available, Natural Gas Available, Water Available
Green energy
- Energy efficient items: Appliances, Insulation, Lighting, Thermostat, HVAC
- Energy generation: None
Community & HOA
Community
- Features: Homeowners Assoc, Near Schools, Near Shopping, Sidewalks
- Security: Secured Garage/Parking, Smoke Detector(s), Security System Owned
- Subdivision: Haley Farms
HOA
- Has HOA: Yes
- Services included: Maintenance Grounds
- HOA fee: $200 annually
Location
- Region: Cumming
Financial & listing details
- Price per square foot: $137/sqft
- Tax assessed value: $524,160
- Annual tax amount: $4,254
- Date on market: 1/20/2026
- Cumulative days on market: 4 days
- Listing terms: Cash,Conventional,FHA,VA Loan
- Electric utility on property: Yes
- Road surface type: Asphalt
Price history
| Date | Event | Price |
|---|---|---|
| 2/27/2026 | Sold | $535,000-0.9%$137/sqft |
Source:  FMLS GA #7706772 Report a problem FMLS GA #7706772 Report a problem | ||
| 1/25/2026 | Pending sale | $540,000$138/sqft |
Source:  GAMLS #10675533 Report a problem GAMLS #10675533 Report a problem | ||
| 1/20/2026 | Listed for sale | $540,000+106.3%$138/sqft |
Source: GAMLS #10675533 Report a problem | ||
| 10/10/2006 | Sold | $261,700$67/sqft |
Source: Public Record Report a problem | ||
Public tax history
| Year | Property taxes | Tax assessment |
|---|---|---|
| 2025 | $4,254 +2.7% | $209,664 +5.8% |
| 2024 | $4,142 +16.4% | $198,164 +7.1% |
| 2023 | $3,560 -7.8% | $185,088 +14.7% |
| 2022 | $3,860 +10.4% | $161,312 +18.7% |
| 2021 | $3,495 +3.6% | $135,852 +4.5% |
| 2020 | $3,375 +8.2% | $130,040 +10.8% |
| 2019 | $3,119 +5.3% | $117,384 +6.9% |
| 2017 | $2,961 -4.7% | $109,832 -5.3% |
| 2016 | $3,107 | $116,032 +21.4% |
| 2015 | $3,107 +38% | $95,592 +8.2% |
| 2014 | $2,252 -0.2% | $88,340 |
| 2013 | $2,256 +4.4% | $88,340 +4.4% |
| 2012 | $2,162 -5.3% | $84,636 -4.9% |
| 2011 | $2,282 | $89,008 -11.5% |
| 2010 | -- | $100,624 |
| 2009 | -- | $100,624 -0.3% |
| 2008 | -- | $100,944 0% |
| 2007 | -- | $100,956 +564.2% |
| 2006 | $331 | $15,200 |
| 2005 | $331 -5% | $15,200 -5% |
| 2004 | $349 | $16,000 |
Find assessor info on the county website
Neighborhood: 30028
Nearby homes
- $455,1003 bd2 ba1.9k sqft4630 Haley Farms Dr, Cumming, GA 30028Off Market
- $890,3004 bd3 ba3.9k sqft4575 Pisgah Rd, Cumming, GA 30028Off Market
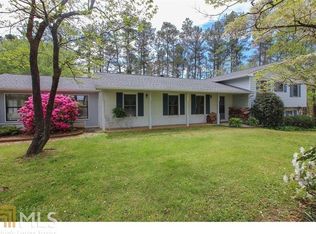
- $405,0004 bd3 ba2.8k sqft4640 Haley Farms Dr, Cumming, GA 30040Sold
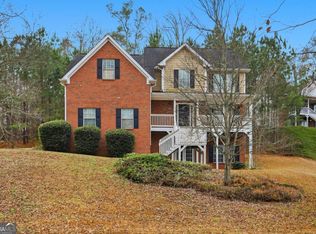
- $405,0004 bd3 ba2.7k sqft4640 Haley Farms Dr, Cumming, GA 30040Sold
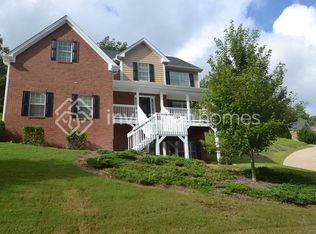
- $432,3004 bd3 ba2.1k sqft4650 Haley Farms Dr, Cumming, GA 30028Off Market
- $635,1005 bd4 ba2.6k sqft5120 Shipley Ave, Cumming, GA 30028Off Market
- $490,9004 bd3 ba3.1k sqft4660 Haley Farms Dr, Cumming, GA 30028Off Market
- $642,4005 bd5 ba3k sqft4610 Shipley Ave, Cumming, GA 30028Off Market
Nearby schools
GreatSchools rating
- 8/10Poole's Mill ElementaryGrades: PK-5Distance: 1.2 mi
- 6/10Liberty Middle SchoolGrades: 6-8Distance: 1.5 mi
- 9/10West Forsyth High SchoolGrades: 9-12Distance: 4 mi
Schools provided by the listing agent
- Elementary: Poole's Mill
- Middle: Liberty - Forsyth
- High: West Forsyth
Source: FMLS GA. This data may not be complete. We recommend contacting the local school district to confirm school assignments for this home.
Get a cash offer in 3 minutes
Find out how much your home could sell for in as little as 3 minutes with a no-obligation cash offer.
Estimated market value
$536,500
Get a cash offer in 3 minutes
Find out how much your home could sell for in as little as 3 minutes with a no-obligation cash offer.
Estimated market value
$536,500
- Georgia
- Forsyth County
- Cumming
- 30028
- 4610 Haley Farms Dr
