Skip main navigation
Closed
  • $405,000

    4640 Haley Farms Dr, Cumming, GA 30040

    4beds
    2,822sqft
    Single Family Residence
    Built in 2006
    0.6 Acres Lot
    $404,900 Zestimate®
    $144/sqft
    $2,886 Estimated rent

    Home value

    $404,900

    $377,000 - $433,000

    $2,886/mo

    Zestimate® history
    Loading
    Loading...

    Owner options

    List your home for rent

    $2,886/mo

    Rent Zestimate®

    Find your next renter with Zillow Rental Manager. Plus, with online applications, you can quickly screen prospective tenants – for free.

    Learn more

    $2,886/mo

    Rent Zestimate®

    Refinance and save

    $2,798/mo

    Est. payment

    Refinancing to a lower rate could help reduce your monthly payments and save thousands over the life of the loan.

    See today's rates

    $2,798/mo

    Est. payment

    Explore your selling options

    Work with a Zillow partner agent

    Leverage their expertise and Zillow's premium Showcase listings to get your home seen by more buyers.

    Get started

    List with your own agent

    Get your home in front of millions of buyers by listing it on Zillow.

    Learn how to do it

    Sell it yourself

    Take full control of how buyers see your home on Zillow by listing For Sale by Owner (FSBO).

    List your home

    What's special

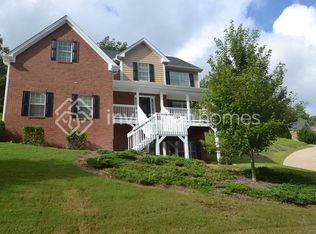
    Welcome to this spacious two-story home in the Haley Farms community with 4 bedrooms and 2 and 1/2 bathrooms. This property offers a bright, open layout with multiple living spaces, including a separate living room, dining room, and a large great room centered around a cozy fireplace. The kitchen features stained cabinetry, solid-surface counters, and a sunny breakfast area overlooking a peaceful natural setting. All bedrooms are conveniently located upstairs, including a generously sized primary suite with a sitting area and dual closets. The unfinished basement provides excellent additional storage or future expansion potential. Enjoy outdoor living on the deck or patio.

    Zillow last checked:

    Listing updated:

    Listed by:

    Yadira Ramon Herrera 984-300-4907,

    Mainstay Brokerage

    Bought with:

    James Allison, 356156

    Leading Edge Real Estate LLC

    Source: GAMLS,MLS#: 10655768MLS Logo

    Facts & features

    Interior

    Bedrooms & bathrooms
    • Bedrooms: 4
    • Bathrooms: 3
    • Full bathrooms: 2
    • 1/2 bathrooms: 1
    Rooms
    • Room types: Family Room, Foyer, Laundry
    Kitchen
    • Features: Breakfast Area, Pantry, Solid Surface Counters
    Heating
    • Central
    Cooling
    • Ceiling Fan(s), Central Air
    Appliances
    • Included: Dishwasher, Microwave, Refrigerator
    • Laundry: Upper Level
    Features
    • Walk-In Closet(s)
    • Flooring: Carpet, Vinyl
    • Basement: Exterior Entry
    • Number of fireplaces: 1
    • Fireplace features: Family Room, Gas Starter
    • Common walls with other units/homes: No Common Walls
    Interior area
    • Total structure area: 2,822
    • Total interior livable area: 2,822 sqft
    • Finished area above ground: 2,822
    • Finished area below ground: 0

    Property

    Parking
    • Total spaces: 2
    • Parking features: Attached, Garage
    • Has attached garage: Yes
    Features
    • Levels: Two
    • Stories: 2
    • Patio & porch: Deck, Patio
    • Waterfront features: No Dock Or Boathouse
    • Body of water: None
    Lot
    • Size: 0.6 Acres
    • Features: Level
    Details
    • Parcel number: 051 083
    • Special conditions: As Is,Investor Owned

    Construction

    Type & style
    • Home type: SingleFamily
    • Architectural style: Brick Front,Traditional
    • Property subtype: Single Family Residence
    Materials
    • Vinyl Siding
    • Foundation: Slab
    • Roof: Composition
    Condition
    • Resale
    • New construction: No
    • Year built: 2006

    Utilities & green energy

    • Sewer: Public Sewer
    • Water: Public
    • Utilities for property: Electricity Available, Sewer Available, Underground Utilities, Water Available

    Community & HOA

    Community
    • Features: None
    • Security: Smoke Detector(s)
    • Subdivision: Etowah
    HOA
    • Has HOA: Yes
    • Services included: Maintenance Grounds
    • HOA fee: $200 annually
    Location
    • Region: Cumming

    Financial & listing details

    • Price per square foot: $144/sqft
    • Annual tax amount: $4,597
    • Date on market: 12/9/2025
    • Cumulative days on market: 72 days
    • Listing agreement: Exclusive Right To Sell
    • Listing terms: Cash,Conventional,FHA,VA Loan
    • Electric utility on property: Yes

    Price history

    DateEventPrice
    3/16/2026Sold$405,000-5.8%$144/sqft
    Source: GAMLS #10655768 Report a problem
    2/19/2026Pending sale$429,900$152/sqft
    Source: GAMLS #10655768 Report a problem
    2/5/2026Price change$429,900-3.4%$152/sqft
    Source: GAMLS #10655768 Report a problem
    1/28/2026Price change$444,900-3.3%$158/sqft
    Source: GAMLS #10655768 Report a problem
    1/12/2026Price change$459,900-2.1%$163/sqft
    Source: GAMLS #10655768 Report a problem
    12/31/2025Price change$469,900-1.1%$167/sqft
    Source: GAMLS #10655768 Report a problem
    12/10/2025Listed for sale$474,900$168/sqft
    Source: GAMLS #10655768 Report a problem

    Public tax history

    Tax history is unavailable.

    Neighborhood: 30040

    Nearby schools

    GreatSchools rating
    Schools provided by the listing agent
    • Elementary: Matt
    • Middle: Liberty
    • High: West Forsyth

    Source: GAMLS. This data may not be complete. We recommend contacting the local school district to confirm school assignments for this home.

    Get a cash offer in 3 minutes
    Find out how much your home could sell for in as little as 3 minutes with a no-obligation cash offer.
    Estimated market value
    $404,900
    Get a cash offer in 3 minutes
    Find out how much your home could sell for in as little as 3 minutes with a no-obligation cash offer.
    Estimated market value
    $404,900