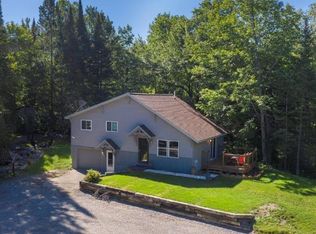
Wake up to peaceful lake views and unwind on the expansive wrap around deck overlooking Lake of the Hills. This well built home, just 5 miles north of Eagle River, delivers the Northwoods lifestyle at an approachable price point. The open concept kitchen, dining, and living area is filled with natural light from a full wall of windows facing the water, with a patio door leading directly to the deck, perfect for entertaining or relaxing evenings by the lake. The main level offers convenient first-floor laundry and a spacious primary bedroom with wall to wall closets. The fully finished walkout lower level provides additional living space and access to a covered deck, extending your enjoyment of the outdoors in any weather. Outside, you’ll find a maintenance free pier, firepit area, and storage shed for all your recreational gear. The attached 2 car heated garage adds year round convenience. Ideally located between Eagle River and Conover, this property places you in the heart of the Northwoods, surrounded by lakes, snowmobile and ATV trails, golf courses, and endless outdoor recreation. Listing agent is related to Sellers.
Under contract
Price cut: $20.9K (5/11)
$549,000
4610 Tanglewood Dr, Eagle River, WI 54521
3beds
2,185sqft
Single Family Residence
Built in ----
0.82 Acres Lot
$532,600 Zestimate®
$251/sqft
$-- HOA
What's special
Convenient first-floor laundryPeaceful lake viewsMaintenance free pierFirepit area
- 75 days |
- 105 |
- 3 |
Likely to sell faster than
Zillow last checked:
Listing updated:
Listed by:
DAVID NELSON 715-891-8147,
SHOREWEST - EAGLE RIVER
Source: GNMLS,MLS#: 216610
Facts & features
Interior
Bedrooms & bathrooms
- Bedrooms: 3
- Bathrooms: 2
- Full bathrooms: 1
- 1/2 bathrooms: 1
Primary bedroom
- Level: First
- Dimensions: 14'6x12
Bedroom
- Level: Second
- Dimensions: 10x9'9
Bedroom
- Level: Second
- Dimensions: 10x9'9
Bathroom
- Level: First
Bathroom
- Level: Second
Dining room
- Level: First
- Dimensions: 25x11'5
Family room
- Level: Basement
- Dimensions: 28x18'8
Kitchen
- Level: First
- Dimensions: 8'4x19
Laundry
- Level: First
- Dimensions: 6x7
Living room
- Level: First
Office
- Level: Basement
- Dimensions: 13x11'6
Heating
- Forced Air, Propane
Cooling
- Central Air
Appliances
- Included: Dryer, Dishwasher, Microwave, Propane Water Heater, Range, Refrigerator, Water Softener, Washer
- Laundry: Main Level
Features
- Ceiling Fan(s), Main Level Primary, Pantry, Cable TV
- Flooring: Carpet, Vinyl
- Basement: Exterior Entry,Egress Windows,Full,Finished
- Attic: Crawl Space,Scuttle
- Has fireplace: No
- Fireplace features: None
Interior area
- Total structure area: 2,185
- Total interior livable area: 2,185 sqft
- Finished area above ground: 1,605
- Finished area below ground: 580
Property
Parking
- Total spaces: 2
- Parking features: Attached, Garage, Two Car Garage, Heated Garage
- Attached garage spaces: 2
Features
- Levels: One and One Half
- Stories: 1.5
- Patio & porch: Covered, Deck, Open
- Exterior features: Deck, Dock, Out Building(s), Shed, Propane Tank - Leased
- Has view: Yes
- View description: Water
- Has water view: Yes
- Water view: Water
- Waterfront features: Shoreline - Sand, Shoreline - Fisherman/Weeds
- Body of water: LAKE OF THE HILLS (Sucker)
- Frontage length: 100,100
Lot
- Size: 0.82 Acres
- Features: Views, Wooded
Details
- Additional structures: Outbuilding, Shed(s)
- Parcel number: 14631
- Zoning description: All Purpose
- Other equipment: Generator
Construction
Type & style
- Home type: SingleFamily
- Architectural style: One and One Half Story
- Property subtype: Single Family Residence
Materials
- Cedar, Frame
- Foundation: Block, Poured
- Roof: Composition,Shingle
Utilities & green energy
- Electric: Circuit Breakers
- Sewer: County Septic Maintenance Program - Yes, Conventional Sewer
- Water: Drilled Well
Community & HOA
Location
- Region: Eagle River
Financial & listing details
- Price per square foot: $251/sqft
- Tax assessed value: $530,400
- Annual tax amount: $3,185
- Date on market: 4/23/2026
- Ownership: Fee Simple
Estimated market value
$532,600
$506,000 - $559,000
$2,269/mo
Price history
| Date | Event | Price |
|---|---|---|
| 6/1/2026 | Contingent | $549,000$251/sqft |
Source: | ||
| 5/11/2026 | Price change | $549,000-3.7%$251/sqft |
Source: | ||
| 4/23/2026 | Listed for sale | $569,900+54%$261/sqft |
Source: | ||
| 6/4/2021 | Sold | $370,000-1.2%$169/sqft |
Source: | ||
| 4/8/2021 | Pending sale | $374,400$171/sqft |
Source: | ||
| 4/8/2021 | Contingent | $374,400$171/sqft |
Source: | ||
| 3/18/2021 | Listed for sale | $374,400+222.8%$171/sqft |
Source: | ||
| 5/15/2017 | Sold | $116,000-10.4%$53/sqft |
Source: | ||
| 10/24/2016 | Price change | $129,500-6.8%$59/sqft |
Source: CENTURY 21 Burkett & Associates #160604 Report a problem | ||
| 8/31/2016 | Listed for sale | $139,000$64/sqft |
Source: CENTURY 21 BURKETT & ASSOC. #160604 Report a problem | ||
Public tax history
| Year | Property taxes | Tax assessment |
|---|---|---|
| 2024 | $2,850 -8.3% | $530,400 0% |
| 2023 | $3,108 +103% | $530,500 +212.2% |
| 2022 | $1,531 +3.2% | $169,900 |
| 2021 | $1,483 +10.7% | $169,900 +10.8% |
| 2020 | $1,340 -0.6% | $153,300 |
| 2019 | $1,348 +4% | $153,300 |
| 2018 | $1,296 +23.6% | $153,300 +20.2% |
| 2017 | $1,049 -19.9% | $127,500 -17.3% |
| 2016 | $1,310 +2.7% | $154,200 |
| 2015 | $1,276 -10.1% | $154,200 -12% |
| 2014 | $1,419 +8.4% | $175,200 +9.3% |
| 2013 | $1,309 +13.1% | $160,300 |
| 2012 | $1,157 -14.5% | $160,300 |
| 2011 | $1,353 +1% | $160,300 |
| 2010 | $1,340 0% | $160,300 |
| 2009 | $1,340 | $160,300 |
Find assessor info on the county website
Monthly payment
Est. payment$--/mo
Payment breakdown
Explore the cost of this home by adjusting the details. Changes won't be saved.All calculations are estimates and provided by Zillow, Inc. for informational purposes only. Actual amounts may vary.
HOA fees may include property taxes on listings classified as Co-Ops. Contact the listing agent and/or owner for fee details.
Mortgage interest rates are dependent on a number of factors, including credit score, down payment, and repayment length. Interest rate data provided by Zillow Group Marketplace, Inc. as of 1/1/1970 from various mortgage lenders with which we have lead or other similar arrangements; the Estimated Payment is an average of those rates.
See how much you could borrow to make a competitive offer.
Climate risks
Neighborhood: 54521
Nearby schools
GreatSchools rating
- 5/10Northland Pines Elementary-Eagle RiverGrades: PK-6Distance: 3.3 mi
- 8/10Northland Pines High SchoolGrades: 7-12Distance: 3.2 mi
Schools provided by the listing agent
- Elementary: VI Northland Pines-ER
- Middle: VI Northland Pines
- High: VI Northland Pines
Source: GNMLS. This data may not be complete. We recommend contacting the local school district to confirm school assignments for this home.
A local agent can set up tours, give advice and negotiate with sellers.
- Wisconsin
- Vilas County
- Eagle River
- 54521
- 4610 Tanglewood Dr