Skip main navigation
Off market
  • $287,300

    4611 Tanglewood Dr, Eagle River, WI 54521

    4beds
    2baths
    1,348sqft
    SingleFamily
    Built in ----
    0.75 Acres Lot
    $287,300 Zestimate®
    $213/sqft
    $2,009 Estimated rent

    Home value

    $287,300

    $270,000 - $305,000

    $2,009/mo

    Zestimate® history
    Loading
    Loading...

    Owner options

    List your home for rent

    $2,009/mo

    Rent Zestimate®

    Find your next renter with Zillow Rental Manager. Plus, with online applications, you can quickly screen prospective tenants – for free.

    Learn more

    $2,009/mo

    Rent Zestimate®

    Refinance and save

    $1,406/mo

    Est. payment

    Refinancing to a lower rate could help reduce your monthly payments and save thousands over the life of the loan.

    See today's rates

    $1,406/mo

    Est. payment

    Explore your selling options

    Work with a Zillow partner agent

    Leverage their expertise and Zillow's premium Showcase listings to get your home seen by more buyers.

    Get started

    List with your own agent

    Get your home in front of millions of buyers by listing it on Zillow.

    Learn how to do it

    Sell it yourself

    Take full control of how buyers see your home on Zillow by listing For Sale by Owner (FSBO).

    List your home

    What's special

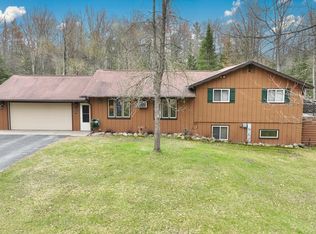
    You have to see this house as looks can be deceiving! Though the outside is neat , crisp & clean you will be pleasantly surprised to see the interior of this 3+ bd home. Floor plan flows well in this multiple level home. Pride of ownership is evident with no expense spared on high end quality woodwork, trim, massive designer architectural style beams, mission style-cabinetry , tiled walk-in shower & more! Space lives large & feels warm & inviting w/beautiful earth tones throughout. Kit has hand-set lake superior stones which were all picked by seller! Kit also features gorgeous concrete counter tops, stainless appliances & large pantry. You will find cedar wains coating & just enough wooden edging, doors & shaved wooden laminate to mix this country style in tastefully w/the modern flavor this home provides. Newly planted yard, storage sheds & a pretty rock waterfall w/seating area add to the appeal here along w/fire pit surround for your family to enjoy the cool Fall nights.

    This property is off market, which means it's not currently listed for sale or rent on Zillow. This may be different from what's available on other websites or public sources.

    Facts & features

    Interior

    Bedrooms & bathrooms
    • Bedrooms: 4
    • Bathrooms: 2
    Heating
    • Electric
    Appliances
    • Included: Dishwasher, Microwave, Range / Oven, Refrigerator, Washer
    Features
    • Cathedral Ceilings
    • Flooring: Tile, Carpet, Concrete, Laminate
    • Attic: Scuttle
    Interior area
    • Total interior livable area: 1,348 sqft

    Property

    Parking
    • Total spaces: 1
    Features
    • Exterior features: Wood
    Lot
    • Size: 0.75 Acres
    Details
    • Parcel number: 01414633
    • Zoning: Residential

    Construction

    Type & style
    • Home type: SingleFamily
    Materials
    • Roof: Composition

    Utilities & green energy

    • Sewer: County Septic Maint. Program - Yes

    Community & neighborhood

    Location
    • Region: Eagle River

    Other

    Other facts
    • Appliances/Chattels: Refrigerator, Washer, Dishwasher, Microwave, Oven/Range-Electric
    • Basement Type: Crawl Space, Partial Basement, Exterior Entrance, Partially Finished, Walk-out/Hillside, Toilet Only
    • Construction: Frame/Stick
    • Exterior Features: Outbuilding, Landscaped, Open/Sun Deck
    • Water Heater: Electric
    • Site Influence: Rural Setting, Private Setting, Driveway, Shopping Nearby, No Thru Road, Open Space, Cul-de-sac
    • Garage: Extra Storage, 1 Car
    • Roofing: Composition Shingles
    • Utilities/Services: Circuit Breakers, Leased LP Tank
    • Listing Status: Active O/C
    • Title: Fee Simple
    • Water: Drilled Well
    • Access Road: Town Road
    • Flooring: Carpeting, Tile, Laminate, Concrete
    • Fuel: LP/Propane
    • Interior Features: Cathedral Ceilings
    • Style/Design: 1.5 Story
    • Zoning: Residential
    • Foundation: Poured Concrete
    • Exterior Finish: Wood Siding
    • Attic: Scuttle
    • Township: VI Eagle River City
    • Fireplace/Stove Types: Other
    • Sewer: County Septic Maint. Program - Yes

    Price history

    DateEventPrice
    11/10/2020Listing removed$195,000$145/sqft
    Source: RE/MAX Property Pros #187114 Report a problem
    11/10/2020Pending sale$195,000+2.6%$145/sqft
    Source: RE/MAX Property Pros #187114 Report a problem
    11/9/2020Sold$190,000-2.6%$141/sqft
    Source: GNMLS #187114 Report a problem
    9/4/2020Listed for sale$195,000+77.3%$145/sqft
    Source: Greater Northwoods MLS #187114 Report a problem
    7/29/2005Sold$110,000$82/sqft
    Source: Public Record Report a problem

    Public tax history

    YearProperty taxesTax assessment
    2024$1,095 -6.8%$217,800
    2023$1,175 +28.5%$217,800 +111.3%
    2022$914 +3.4%$103,100
    2021$884 +31.6%$103,100 +30.3%
    2020$672 -0.5%$79,100
    2019$675 +4.1%$79,100
    2018$649 +15.2%$79,100
    2017$563 -2.1%$79,100
    2016$575 -9.5%$79,100
    2015$636 +2.6%$79,100
    2014$620 -7.5%$79,100 -6.3%
    2013$670 +12.9%$84,400
    2012$593 -14.3%$84,400
    2011$692 +1%$84,400
    2010$686 0%$84,400
    2009$686 $84,400

    Find assessor info on the county website

    Neighborhood: 54521

    Nearby schools

    GreatSchools rating
    Schools provided by the listing agent
    • Elementary: VI Northland Pines-ER
    • High: VI Northland Pines

    Source: The MLS. This data may not be complete. We recommend contacting the local school district to confirm school assignments for this home.

    Get pre-qualified for a loan
    At Zillow Home Loans, we can pre-qualify you in as little as 5 minutes with no impact to your credit score.

    An equal housing lender. NMLS #10287.