Skip main navigation
Closed
  • $329,000

    4610 W 97th Pl, Oak Lawn, IL 60453

    3beds
    1,490sqft
    Single Family Residence
    Built in 1950
    6,600 Square Feet Lot
    $326,000 Zestimate®
    $221/sqft
    $2,749 Estimated rent

    Home value

    $326,000

    $310,000 - $342,000

    $2,749/mo

    Zestimate® history
    Loading
    Loading...

    Owner options

    List your home for rent

    $2,749/mo

    Rent Zestimate®

    Find your next renter with Zillow Rental Manager. Plus, with online applications, you can quickly screen prospective tenants – for free.

    Learn more

    $2,749/mo

    Rent Zestimate®

    Refinance and save

    $2,324/mo

    Est. payment

    Refinancing to a lower rate could help reduce your monthly payments and save thousands over the life of the loan.

    See today's rates

    $2,324/mo

    Est. payment

    Explore your selling options

    Work with a Zillow partner agent

    Leverage their expertise and Zillow's premium Showcase listings to get your home seen by more buyers.

    Get started

    List with your own agent

    Get your home in front of millions of buyers by listing it on Zillow.

    Learn how to do it

    Sell it yourself

    Take full control of how buyers see your home on Zillow by listing For Sale by Owner (FSBO).

    List your home

    What's special

    Full basement
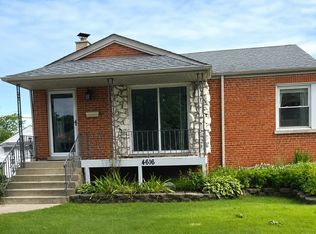
    Welcome to a Cape Cod classic that's been lovingly maintained and is truly move-in ready. This home features 3 bedrooms and 2 full baths, along with a garage and driveway for added private parking. The stairs to the upstairs bedroom have a low ceiling, but once you're up there you'll find a very spacious bedroom with its own full bathroom. The mechanicals are newer, so you can unpack with peace of mind-then decide whether to settle in as-is or add your own style over time. Outside, you'll find a huge backyard, perfect for summer events, gatherings, or simply relaxing in your own private space. And don't forget the added space of a full basement, ready for you to bring your own ideas to life-whether it's a home gym, media room, workshop, or playroom. Imagine living here: you can walk to great schools, shopping, amazing restaurants, and everyday essentials from your front door. No long drives, no traffic-just the ease of having everything nearby. Come see it, and imagine how easily this spacious, well-placed home could become yours.

    Zillow last checked:

    Listing updated:

    Listing courtesy of:

    Jose Salinas 312-721-1721,

    You Properties LLC

    Bought with:

    Maria Almeraz

    Turn Key Realty Solutions

    Source: MRED as distributed by MLS GRID,MLS#: 12648429MLS Logo

    Facts & features

    Interior

    Bedrooms & bathrooms
    • Bedrooms: 3
    • Bathrooms: 2
    • Full bathrooms: 2
    Primary bedroom
    • Features: Flooring (Carpet)
    • Level: Second
    • Area: 240 Square Feet
    • Dimensions: 15X16
    Bedroom 2
    • Features: Flooring (Hardwood)
    • Level: Main
    • Area: 154 Square Feet
    • Dimensions: 11X14
    Bedroom 3
    • Features: Flooring (Hardwood)
    • Level: Second
    • Area: 99 Square Feet
    • Dimensions: 11X9
    Dining room
    • Features: Flooring (Hardwood)
    • Level: Main
    • Area: 156 Square Feet
    • Dimensions: 12X13
    Kitchen
    • Features: Kitchen (Eating Area-Breakfast Bar), Flooring (Hardwood)
    • Level: Main
    • Area: 77 Square Feet
    • Dimensions: 7X11
    Laundry
    • Level: Basement
    • Area: 42 Square Feet
    • Dimensions: 7X6
    Living room
    • Features: Flooring (Hardwood)
    • Level: Main
    • Area: 228 Square Feet
    • Dimensions: 19X12
    Heating
    • Natural Gas, Forced Air
    Cooling
    • Central Air
    Appliances
    • Included: Range, Refrigerator, Washer, Dryer
    Features
    • Basement: Partially Finished,Full
    Interior area
    • Total structure area: 0
    • Total interior livable area: 1,490 sqft

    Property

    Parking
    • Total spaces: 1
    • Parking features: Asphalt, Concrete, Yes, Detached, Garage
    • Garage spaces: 1
    Accessibility
    • Accessibility features: No Disability Access
    Features
    • Stories: 2
    Lot
    • Size: 6,600 sqft
    • Dimensions: 50X132
    Details
    • Parcel number: 24101250100000
    • Special conditions: None

    Construction

    Type & style
    • Home type: SingleFamily
    • Architectural style: Cape Cod
    • Property subtype: Single Family Residence
    Materials
    • Brick
    • Foundation: Brick/Mortar
    • Roof: Asphalt
    Condition
    • New construction: No
    • Year built: 1950

    Utilities & green energy

    • Sewer: Public Sewer
    • Water: Lake Michigan

    Community & neighborhood

    Location
    • Region: Oak Lawn

    HOA & financial

    HOA
    • Services included: None

    Other

    Other facts
    • Listing terms: FHA
    • Ownership: Fee Simple

    Price history

    DateEventPrice
    7/14/2026Sold$329,000$221/sqft
    Source: MRED as distributed by MLS GRID #12648429 Report a problem
    6/7/2026Contingent$329,000$221/sqft
    Source: MRED as distributed by MLS GRID #12648429 Report a problem
    5/29/2026Price change$329,000-1.8%$221/sqft
    Source: MRED as distributed by MLS GRID #12648429 Report a problem
    5/14/2026Listed for sale$335,000+179.2%$225/sqft
    Source: MRED as distributed by MLS GRID #12648429 Report a problem
    3/24/2021Listing removed--
    Source: Owner Report a problem
    3/29/2011Listing removed$1,300$1/sqft
    Source: Owner Report a problem
    3/15/2011Listed for rent$1,300$1/sqft
    Source: Owner Report a problem
    1/31/2011Sold$120,000-7.7%$81/sqft
    Source: MRED as distributed by MLS GRID #07638425 Report a problem
    11/13/2010Pending sale$130,000$87/sqft
    Source: Real People Realty #07638425 Report a problem
    9/22/2010Listed for sale$130,000-19%$87/sqft
    Source: Real People Realty #07638425 Report a problem
    9/21/2007Sold$160,500$108/sqft
    Source: Public Record Report a problem

    Public tax history

    YearProperty taxesTax assessment
    2024-- $21,000
    2023$6,423 +15.6%$21,000 +43.1%
    2022$5,557 +2.2%$14,670
    2021$5,435 +2.1%$14,670
    2020$5,325 +0.7%$14,670 +0.6%
    2019$5,291 +4%$14,589
    2018$5,090 -0.2%$14,589
    2017$5,099 +4.7%$14,589 +9.8%
    2016$4,868 +1.1%$13,289
    2015$4,815 +1.1%$13,289
    2014$4,760 -4.3%$13,289 -14.1%
    2013$4,975 -3%$15,462 -5.1%
    2012$5,127 +7.1%$16,288
    2011$4,785 -16.8%$16,288 -23.4%
    2010$5,754 -0.7%$21,252
    2009$5,798 +6.2%$21,252 -5%
    2008$5,459 +14%$22,371 +14.1%
    2007$4,789 +38.1%$19,598
    2006$3,468 +11.4%$19,598
    2005$3,112 -3.8%$19,598 +27.9%
    2004$3,235 +5.5%$15,325
    2003$3,067 +5.1%$15,325
    2002$2,917 +24.2%$15,325 +15.6%
    2001$2,349 +2.7%$13,257
    2000$2,286 +2%$13,257
    1999$2,242 $13,257

    Find assessor info on the county website

    Neighborhood: 60453

    Nearby schools

    GreatSchools rating
    Schools provided by the listing agent
    • Elementary: Sward Elementary School
    • Middle: Oak Lawn-Hometown Middle School
    • High: Oak Lawn Comm High School
    • District: 123

    Source: MRED as distributed by MLS GRID. This data may not be complete. We recommend contacting the local school district to confirm school assignments for this home.

    Get a cash offer in 3 minutes
    Find out how much your home could sell for in as little as 3 minutes with a no-obligation cash offer.
    Estimated market value
    $326,000
    Get a cash offer in 3 minutes
    Find out how much your home could sell for in as little as 3 minutes with a no-obligation cash offer.
    Estimated market value
    $326,000