Awesome brick ranch featuring 3 bedrooms (2 main level+1 basement) hardwood floors under carpet throughout the main level. Kitchen offers stainless steel appliances, new countertops (due installed late July). The living room and dining room combination provides a bright and comfortable gathering space-ideal for relaxing evenings or entertaining guests with sliding doors to the front porch. Just beyond is the kitchen with ample cabinetry and breakfast bar towards dining area. Home office / work room and another bedroom in the basement. Outside, the property continues to impress with a well-kept deck and yard-perfect for summer barbecues, gardening, or simply unwinding outdoors. Located in a desirable area close to schools, dining, and transportation, this home captures the essence of comfortable suburban living while keeping everything you need just minutes away. Clean, well-maintained, and full of charm.
Pending
$310,000
4616 W 97th Pl, Oak Lawn, IL 60453
3beds
6,200sqft
Single Family Residence
Built in 1951
5,000 Square Feet Lot
$-- Zestimate®
$50/sqft
$-- HOA
What's special
Brick ranchWell-kept deck
- 105 days
- 59
- 0
Zillow last checked:
Listing updated:
Listed by:
Terri Campbell 708-822-8643,
Century 21 Circle
Source: MRED as distributed by MLS GRID,MLS#: 12690247
Facts & features
Interior
Bedrooms & bathrooms
- Bedrooms: 3
- Bathrooms: 1
- Full bathrooms: 1
Rooms
- Room types: Workshop
Primary bedroom
- Features: Flooring (Carpet), Window Treatments (Double Pane Windows)
- Level: Main
- Area: 180 Square Feet
- Dimensions: 15X12
Bedroom 2
- Features: Flooring (Carpet), Window Treatments (Double Pane Windows)
- Level: Main
- Area: 180 Square Feet
- Dimensions: 15X12
Bedroom 3
- Features: Flooring (Carpet)
- Level: Basement
- Area: 225 Square Feet
- Dimensions: 15X15
Dining room
- Features: Flooring (Slate)
- Level: Main
- Area: 120 Square Feet
- Dimensions: 10X12
Kitchen
- Features: Kitchen (Eating Area-Breakfast Bar, Galley), Flooring (Slate), Window Treatments (Double Pane Windows)
- Level: Main
- Area: 96 Square Feet
- Dimensions: 12X8
Laundry
- Level: Basement
- Area: 160 Square Feet
- Dimensions: 10X16
Living room
- Features: Flooring (Carpet)
- Level: Main
- Area: 180 Square Feet
- Dimensions: 15X12
Other
- Level: Basement
- Area: 225 Square Feet
- Dimensions: 15X15
Heating
- Natural Gas
Cooling
- Central Air
Appliances
- Included: Range, Dishwasher, Refrigerator, Washer, Dryer, Stainless Steel Appliance(s)
- Laundry: In Unit
Features
- Basement: Partially Finished,Exterior Entry,Partial
Interior area
- Total structure area: 0
- Total interior livable area: 6,200 sqft
Property
Parking
- Total spaces: 2
- Parking features: Concrete, Side Driveway, Garage Door Opener, Yes, Garage Owned, Detached, Garage
- Garage spaces: 2
- Has uncovered spaces: Yes
Accessibility
- Accessibility features: No Disability Access
Features
- Stories: 1
- Patio & porch: Deck
Lot
- Size: 5,000 Square Feet
- Dimensions: 50 x 100
Details
- Parcel number: 24101250080000
- Special conditions: None
Construction
Type & style
- Home type: SingleFamily
- Property subtype: Single Family Residence
Materials
- Brick
- Foundation: Concrete Perimeter
- Roof: Asphalt
Condition
- New construction: No
- Year built: 1951
- Major remodel year: 2025
Utilities & green energy
- Electric: Circuit Breakers
- Sewer: Public Sewer
- Water: Lake Michigan
Community & HOA
HOA
- Services included: None
Location
- Region: Oak Lawn
Financial & listing details
- Price per square foot: $50/sqft
- Tax assessed value: $220,000
- Annual tax amount: $5,940
- Date on market: 7/1/2026
- Ownership: Fee Simple
Estimated market value
Not available
Estimated sales range
Not available
Not available
Price history
| Date | Event | Price |
|---|---|---|
| 5/7/1999 | Sold | $118,000$19/sqft |
Source: Public Record Report a problem | ||
Public tax history
| Year | Property taxes | Tax assessment |
|---|---|---|
| 2024 | $5,941 +4% | $22,000 |
| 2023 | $5,715 -3.8% | $22,000 +15.1% |
| 2022 | $5,944 +1.7% | $19,111 |
| 2021 | $5,846 +0.6% | $19,111 |
| 2020 | $5,811 +18.3% | $19,111 +12.6% |
| 2019 | $4,914 +4% | $16,978 |
| 2018 | $4,725 -0.6% | $16,978 |
| 2017 | $4,754 +1.9% | $16,978 +11.5% |
| 2016 | $4,664 +2.1% | $15,229 |
| 2015 | $4,568 +0.7% | $15,229 |
| 2014 | $4,535 -11.4% | $15,229 -17.8% |
| 2013 | $5,117 +1.4% | $18,534 |
| 2012 | $5,049 +4.1% | $18,534 |
| 2011 | $4,852 +7% | $18,534 -18.8% |
| 2010 | $4,536 +10.1% | $22,812 |
| 2009 | $4,119 +9.1% | $22,812 -5% |
| 2008 | $3,775 +2% | $24,014 +13.5% |
| 2007 | $3,701 +4.6% | $21,158 |
| 2006 | $3,537 +10.9% | $21,158 |
| 2005 | $3,190 -3.3% | $21,158 +35.7% |
| 2004 | $3,299 +5.5% | $15,591 |
| 2003 | $3,127 +5.1% | $15,591 |
| 2002 | $2,974 +22.1% | $15,591 +14% |
| 2001 | $2,436 +2.7% | $13,676 |
| 2000 | $2,372 +1.4% | $13,676 |
| 1999 | $2,338 | $13,676 |
Find assessor info on the county website
Monthly payment
Est. payment
Payment breakdown
Explore the cost of this home by adjusting the details. Changes won't be saved.Climate risks
Neighborhood: 60453
Nearby schools
Schools provided by the listing agent
- Elementary: J M Hannum Elementary School
- District: 123
Source: MRED as distributed by MLS GRID. This data may not be complete. We recommend contacting the local school district to confirm school assignments for this home.


Similar homes
- $329,9002 bd2 ba3.1k sqft11151 S Spaulding Ave, Chicago, IL 60655Active
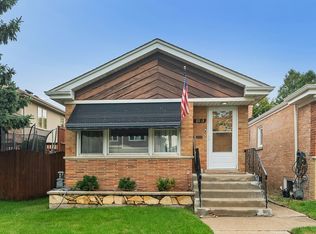 MLS ID #12777642, Kevin McKendry, Compass. MRED as distributed by MLS GRID
 - $324,9004 bd2 ba3.1k sqft8339 S Throop St, Chicago, IL 60620Active
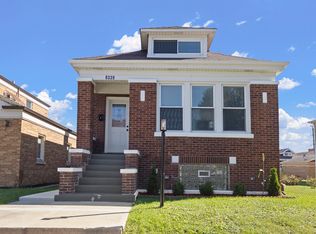 MLS ID #12775676, Heliodoro Mayorga, Century 21 Circle. MRED as distributed by MLS GRID
 - $289,9003 bd2 ba7.5k sqft10130 S Lowe Ave, Chicago, IL 60628Active
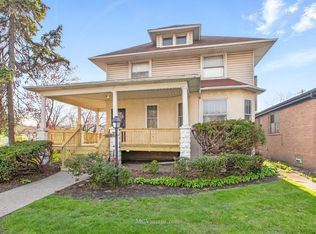 MLS ID #12690606, Nicole Benson, NV Realty LLC. MRED as distributed by MLS GRID
 - $--6 bd4 ba3.7k sqft7727 S Hermitage Ave, Chicago, IL 60620Auction
 Xome
Xome
