Well maintained Cape Cod with recent updates throughout. Rare electronic gated side drive with 2 1/2 Car garage. Hardwood floors and original wood trim. Newer windows, formal dining room and eat-in kitchen with High-End Stainless Steel Appliances and 42 inch wood cabinets and marble counter-tops. Main level Media room for family gatherings. Full finished basement with theatre room and full bar wet bar and exercise room with modern equipment. Four generous bedrooms and (3) baths on every level. Plenty of closet space. Unique storage space and full laundry room with fancy ceramic flooring. This is a must see to believe!
Active
Price cut: $5K (9/3)
$385,000
8407 S Wolcott Ave, Chicago, IL 60620
4beds
5,000sqft
Single Family Residence
Built in 1954
5,009 Square Feet Lot
$383,900 Zestimate®
$77/sqft
$-- HOA
What's special
Full finished basementFour generous bedroomsElectronic gated side driveUnique storage spaceTheatre roomEat-in kitchenFormal dining room
- 114 days
- 129
- 9
Zillow last checked:
Listing updated:
Listed by:
James Bohannon 773-221-8550,
Enterprise Realty Power Broker
Source: MRED as distributed by MLS GRID,MLS#: 12590010
Facts & features
Interior
Bedrooms & bathrooms
- Bedrooms: 4
- Bathrooms: 3
- Full bathrooms: 2
- 1/2 bathrooms: 1
Rooms
- Room types: Recreation Room, Exercise Room, Theatre Room, Media Room, Foyer, Storage
Primary bedroom
- Features: Flooring (Hardwood), Window Treatments (Blinds)
- Level: Main
- Area: 204 Square Feet
- Dimensions: 12X17
Bedroom 2
- Features: Flooring (Hardwood)
- Level: Main
- Area: 192 Square Feet
- Dimensions: 16X12
Bedroom 3
- Features: Flooring (Carpet)
- Level: Second
- Area: 238 Square Feet
- Dimensions: 17X14
Bedroom 4
- Features: Flooring (Carpet)
- Level: Second
- Area: 308 Square Feet
- Dimensions: 22X14
Bar entertainment
- Features: Flooring (Ceramic Tile)
- Level: Basement
- Area: 40 Square Feet
- Dimensions: 08X05
Dining room
- Features: Flooring (Hardwood), Window Treatments (Blinds)
- Level: Main
- Area: 182 Square Feet
- Dimensions: 13X14
Exercise room
- Features: Flooring (Laminate)
- Level: Basement
- Area: 110 Square Feet
- Dimensions: 11X10
Family room
- Features: Flooring (Laminate), Window Treatments (Blinds)
- Level: Main
- Area: 168 Square Feet
- Dimensions: 12X14
Foyer
- Features: Flooring (Hardwood)
- Level: Main
- Area: 12 Square Feet
- Dimensions: 03X04
Kitchen
- Features: Kitchen (Eating Area-Table Space), Flooring (Ceramic Tile), Window Treatments (Blinds)
- Level: Main
- Area: 144 Square Feet
- Dimensions: 12X12
Laundry
- Features: Flooring (Other)
- Level: Basement
- Area: 120 Square Feet
- Dimensions: 12X10
Living room
- Features: Flooring (Hardwood), Window Treatments (Blinds)
- Level: Main
- Area: 315 Square Feet
- Dimensions: 15X21
Media room
- Features: Flooring (Wood Laminate), Window Treatments (Blinds)
- Level: Main
- Area: 110 Square Feet
- Dimensions: 10X11
Recreation room
- Features: Flooring (Porcelain Tile)
- Level: Basement
- Area: 144 Square Feet
- Dimensions: 12X12
Storage
- Features: Flooring (Other)
- Level: Lower
- Area: 16 Square Feet
- Dimensions: 04X04
Other
- Features: Flooring (Carpet)
- Level: Basement
- Area: 168 Square Feet
- Dimensions: 14X12
Heating
- Natural Gas, Forced Air
Cooling
- Central Air
Appliances
- Included: Range, Microwave, Dishwasher, High End Refrigerator, Washer, Dryer
- Laundry: Gas Dryer Hookup, In Unit, Sink
Features
- 1st Floor Bedroom, 1st Floor Full Bath, Cocktail Lounge, Granite Counters, Health Facilities, Separate Dining Room, Replacement Windows
- Flooring: Hardwood, Carpet
- Windows: Replacement Windows, Drapes, Some Wood Windows
- Basement: Finished,Full
Interior area
- Total structure area: 0
- Total interior livable area: 5,000 sqft
Property
Parking
- Total spaces: 2
- Parking features: Concrete, Side Driveway, Garage Door Opener, Yes, Garage Owned, Detached, Garage
- Garage spaces: 2
- Has uncovered spaces: Yes
Accessibility
- Accessibility features: No Disability Access
Features
- Stories: 1.5
Lot
- Size: 5,009 Square Feet
Details
- Parcel number: 20314090680000
- Special conditions: None
Construction
Type & style
- Home type: SingleFamily
- Architectural style: Cape Cod
- Property subtype: Single Family Residence
Materials
- Brick
- Foundation: Concrete Perimeter
- Roof: Asphalt
Condition
- New construction: No
- Year built: 1954
- Major remodel year: 2021
Utilities & green energy
- Electric: Circuit Breakers, 100 Amp Service
- Sewer: Public Sewer
- Water: Lake Michigan, Public
Community & HOA
Community
- Features: Park, Curbs, Gated, Sidewalks, Street Lights, Street Paved
HOA
- Services included: None
Location
- Region: Chicago
Financial & listing details
- Price per square foot: $77/sqft
- Tax assessed value: $150,000
- Annual tax amount: $2,328
- Date on market: 6/24/2026
- Ownership: Fee Simple
Estimated market value
$383,900
$365,000 - $403,000
$2,963/mo
Price history
| Date | Event | Price |
|---|---|---|
| 9/3/2026 | Price change | $385,000-1.3%$77/sqft |
Source:  MRED as distributed by MLS GRID #12590010 Report a problem MRED as distributed by MLS GRID #12590010 Report a problem | ||
| 7/31/2026 | Price change | $390,000-1.3%$78/sqft |
Source: MRED as distributed by MLS GRID #12590010 Report a problem | ||
| 6/24/2026 | Listed for sale | $395,000+163.3%$79/sqft |
Source: MRED as distributed by MLS GRID #12590010 Report a problem | ||
| 4/15/2005 | Sold | $150,000$30/sqft |
Source: Public Record Report a problem | ||
Public tax history
| Year | Property taxes | Tax assessment |
|---|---|---|
| 2024 | $1,822 -21.7% | $15,000 -11.8% |
| 2023 | $2,328 +4.4% | $17,000 |
| 2022 | $2,230 +0.8% | $17,000 |
| 2021 | $2,213 -14.7% | $17,000 +46% |
| 2020 | $2,594 -0.2% | $11,643 -10% |
| 2019 | $2,599 +1.7% | $12,937 |
| 2018 | $2,555 -30.1% | $12,937 -23.9% |
| 2017 | $3,658 +43.7% | $16,991 |
| 2016 | $2,546 -3.3% | $16,991 |
| 2015 | $2,633 +10.6% | $16,991 +10.3% |
| 2014 | $2,382 +2.5% | $15,404 |
| 2013 | $2,323 +0.3% | $15,404 |
| 2012 | $2,316 -10.7% | $15,404 -14.5% |
| 2011 | $2,593 -1.7% | $18,024 |
| 2010 | $2,637 +4.1% | $18,024 |
| 2009 | $2,533 +6.2% | $18,024 -2.5% |
| 2008 | $2,386 +38.6% | $18,477 |
| 2007 | $1,721 +0.8% | $18,477 |
| 2006 | $1,707 -5.1% | $18,477 +31% |
| 2005 | $1,800 +1.9% | $14,102 |
| 2004 | $1,766 +4.5% | $14,102 |
| 2003 | $1,691 -5.4% | $14,102 +19.8% |
| 2002 | $1,788 +5.9% | $11,773 |
| 2001 | $1,688 +7.4% | $11,773 |
| 2000 | $1,571 +0.1% | $11,773 +15.6% |
| 1999 | $1,570 | $10,180 |
Find assessor info on the county website
Monthly payment
Est. payment
Payment breakdown
Explore the cost of this home by adjusting the details. Changes won't be saved.Climate risks
Neighborhood: Gresham
Nearby schools

Similar homes
- $400,0004 bd4 ba2.5k sqft9351 S Throop St, Chicago, IL 60620Active
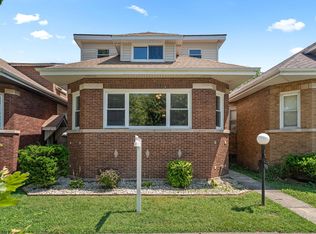 MLS ID #12746754, Jakeshia Thomas, Blue Door Dave Inc. MRED as distributed by MLS GRID
 - $399,9004 bd3 ba2.8k sqft3915 W 104th St, Chicago, IL 60655Active
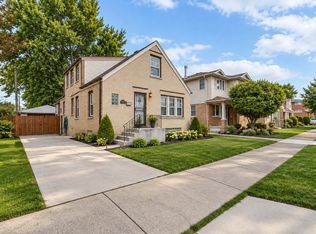 MLS ID #12761536, James Mattz, Keller Williams Preferred Rlty. MRED as distributed by MLS GRID
 - $349,9004 bd2 ba3.2k sqft8044 S Harper Ave, Chicago, IL 60619Active
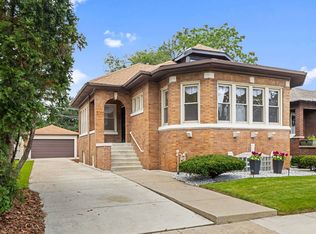 MLS ID #12740656, Marcus Lumpkin, Coldwell Banker Realty. MRED as distributed by MLS GRID
 - $439,5004 bd3 ba2.6k sqft6510 S Kedvale Ave, Chicago, IL 60629Active
 MLS ID #12760837, Marcos Gonzalez, eXp Realty. MRED as distributed by MLS GRID
