WOW!!! This immaculate home just got even more irresistible with a significant price drop, making it an incredible deal in today's market. Don't miss out on this golden chance to seize your dream home at an unparalleled price point. This remodeled Founders Village 2-story home is gorgeous and has more than 3,100 finished square feet! The interior has been remodeled with brand new carpet and paint, as well as newer light and plumbing fixtures. The kitchen includes stainless steel appliances including a GE Monogram gas range and a Samsung refrigerator with touchscreen and external water/ice! The main floor is open and bright with vaulted ceilings and lots of windows. The upper level features four bedrooms, including the beautiful primary suite with a 5-piece bath and large walk-in closet! The finished basement has a rec room, a private bedroom, a newer ¾ bath, and a flex room that can be an office, a craft room, or additional storage. The Rinnai water heater is tankless combined with a tank, to get benefits of both types of systems. On top of all this you have great Douglas County schools, easy access to shopping and the community pool, and a house that is ready for move-in!
Sold for $604,875
$604,875
4610 Wakefield Avenue, Castle Rock, CO 80104
5beds
3,167sqft
Single Family Residence
Built in 1997
5,489 Square Feet Lot
$612,800 Zestimate®
$191/sqft
$3,287 Estimated rent
Home value
$612,800
$582,000 - $643,000
$3,287/mo
Zestimate® history
Owner options
List your home for rent
$3,287/mo
Rent Zestimate®
Find your next renter with Zillow Rental Manager. Plus, with online applications, you can quickly screen prospective tenants – for free.
$3,287/mo
Rent Zestimate®
Refinance and save
$2,920/mo
Est. payment
Refinancing to a lower rate could help reduce your monthly payments and save thousands over the life of the loan.
$2,920/mo
Est. payment
Explore your selling options
Work with a Zillow partner agent
Leverage their expertise and Zillow's premium Showcase listings to get your home seen by more buyers.
Get startedList with your own agent
Get your home in front of millions of buyers by listing it on Zillow.
Learn how to do itSell it yourself
Take full control of how buyers see your home on Zillow by listing For Sale by Owner (FSBO).
List your homeWhat's special
Flex roomCommunity poolRec roomCraft roomVaulted ceilingsLots of windowsPrivate bedroom
Zillow last checked:
Listing updated:
Listed by:
Greg Anderson 303-549-7172 greg@theandersonteam.com,
MB The Anderson Team LLC
Bought with:
Greg Anderson, 40002788
MB The Anderson Team LLC
Source: REcolorado as distributed by MLS GRID,MLS#: 5917495
Facts & features
Interior
Bedrooms & bathrooms
- Bedrooms: 5
- Bathrooms: 4
- Full bathrooms: 2
- 3/4 bathrooms: 1
- 1/2 bathrooms: 1
- Main level bathrooms: 1
Primary bedroom
- Description: Carpet, Raised Ceiling, Bay Window, Ceiling Fan/Light
- Level: Upper
- Area: 228 Square Feet
- Dimensions: 19 x 12
Bedroom
- Description: Carpet, Wall Closet
- Level: Upper
- Area: 110 Square Feet
- Dimensions: 11 x 10
Bedroom
- Description: Carpet, Wall Closet
- Level: Upper
- Area: 130 Square Feet
- Dimensions: 13 x 10
Bedroom
- Description: Carpet, Wall Closet
- Level: Upper
- Area: 106.95 Square Feet
- Dimensions: 11.5 x 9.3
Bedroom
- Description: Carpet, Wall Closet
- Level: Basement
- Area: 97.75 Square Feet
- Dimensions: 11.5 x 8.5
Primary bathroom
- Description: 5-Piece Bath With Tiled Shower, Soaker Tub, And 6x8 Walk-In Closet
- Level: Upper
- Area: 168 Square Feet
- Dimensions: 14 x 12
Bathroom
- Description: Hardwood Floors
- Level: Main
- Area: 25 Square Feet
- Dimensions: 5 x 5
Bathroom
- Description: Large Guest Bath With Tiled Tub/Shower
- Level: Upper
- Area: 86.25 Square Feet
- Dimensions: 11.5 x 7.5
Bathroom
- Description: New, Luxury Vinyl Plank Floors, Subway Tiled Shower
- Level: Basement
- Area: 63.75 Square Feet
- Dimensions: 8.5 x 7.5
Dining room
- Description: Carpet, Digital Thermostat
- Level: Main
- Area: 120 Square Feet
- Dimensions: 12 x 10
Family room
- Description: Carpet, Gas Fireplace W/ Brick Surround, Media/Book/Display Shelves, Ceiling Fan/Light
- Level: Main
- Area: 262.5 Square Feet
- Dimensions: 17.5 x 15
Game room
- Description: Large Carpeted Rec Room
- Level: Basement
- Area: 231 Square Feet
- Dimensions: 21 x 11
Kitchen
- Description: Hardwood Floors, All Stainless Steel Appliances Included -- Gas Stove/Oven, Smart Refrigerator, Dishwasher, Microwave, Large Pantry, Eating Space
- Level: Main
- Area: 264 Square Feet
- Dimensions: 22 x 12
Laundry
- Description: Tile Floors, Built-In Cabinetry, Utility Sink
- Level: Main
- Area: 80 Square Feet
- Dimensions: 10 x 8
Living room
- Description: Carpet, Bay Windows
- Level: Main
- Area: 180 Square Feet
- Dimensions: 15 x 12
Office
- Description: Luxury Vinyl Plank Flooring
- Level: Basement
- Area: 58.4 Square Feet
- Dimensions: 8 x 7.3
Heating
- Forced Air
Cooling
- Central Air
Appliances
- Included: Dishwasher, Disposal, Gas Water Heater, Humidifier, Microwave, Oven, Range, Refrigerator
- Laundry: In Unit
Features
- Built-in Features, Ceiling Fan(s), Eat-in Kitchen, Entrance Foyer, Five Piece Bath, High Ceilings, High Speed Internet, Laminate Counters, Pantry, Primary Suite, Radon Mitigation System, Smoke Free, Vaulted Ceiling(s), Walk-In Closet(s)
- Flooring: Carpet, Tile, Vinyl, Wood
- Windows: Bay Window(s), Double Pane Windows, Window Coverings
- Basement: Crawl Space,Finished,Partial
- Number of fireplaces: 1
- Fireplace features: Family Room
- Common walls with other units/homes: No Common Walls
Interior area
- Total structure area: 3,167
- Total interior livable area: 3,167 sqft
- Finished area above ground: 2,405
- Finished area below ground: 696
Property
Parking
- Total spaces: 2
- Parking features: Concrete, Dry Walled
- Attached garage spaces: 2
Features
- Levels: Two
- Stories: 2
- Exterior features: Private Yard, Rain Gutters
- Fencing: Partial
Lot
- Size: 5,489 Square Feet
- Features: Sprinklers In Front, Sprinklers In Rear
Details
- Parcel number: R0376305
- Special conditions: Standard
Construction
Type & style
- Home type: SingleFamily
- Architectural style: Traditional
- Property subtype: Single Family Residence
Materials
- Frame
- Foundation: Concrete Perimeter, Structural
- Roof: Composition
Condition
- Updated/Remodeled
- Year built: 1997
Details
- Builder name: Richmond American Homes
Utilities & green energy
- Sewer: Public Sewer
- Water: Public
- Utilities for property: Cable Available, Electricity Connected, Internet Access (Wired), Natural Gas Connected, Phone Available
Community & HOA
Community
- Security: Smoke Detector(s), Video Doorbell
- Subdivision: Founders Village
HOA
- Has HOA: Yes
- Amenities included: Pool
- Services included: Recycling, Trash
- HOA fee: $50 quarterly
- HOA name: Founders Village Master HOA
- HOA phone: 303-224-0004
Location
- Region: Castle Rock
Financial & listing details
- Price per square foot: $191/sqft
- Tax assessed value: $607,726
- Annual tax amount: $4,712
- Date on market: 9/30/2023
- Listing terms: Cash,Conventional,FHA,VA Loan
- Exclusions: None
- Ownership: Individual
- Electric utility on property: Yes
- Road surface type: Paved
Price history
| Date | Event | Price |
|---|---|---|
| 12/27/2023 | Sold | $604,875+0.8%$191/sqft |
Source:  REcolorado as distributed by MLS GRID #5917495 Report a problem REcolorado as distributed by MLS GRID #5917495 Report a problem | ||
| 12/8/2023 | Pending sale | $599,900$189/sqft |
Source: REcolorado as distributed by MLS GRID #5917495 Report a problem | ||
| 12/4/2023 | Price change | $599,900-3.1%$189/sqft |
Source: REcolorado as distributed by MLS GRID #5917495 Report a problem | ||
| 12/1/2023 | Price change | $619,000-1.7%$195/sqft |
Source: REcolorado as distributed by MLS GRID #5917495 Report a problem | ||
| 10/30/2023 | Price change | $629,900-1.3%$199/sqft |
Source: REcolorado as distributed by MLS GRID #5917495 Report a problem | ||
| 10/16/2023 | Price change | $638,000-1.8%$201/sqft |
Source: REcolorado as distributed by MLS GRID #5917495 Report a problem | ||
| 9/30/2023 | Listed for sale | $650,000+79.3%$205/sqft |
Source: REcolorado as distributed by MLS GRID #5917495 Report a problem | ||
| 8/25/2015 | Sold | $362,500+3.6%$114/sqft |
Source: Public Record Report a problem | ||
| 4/29/2015 | Sold | $350,000-2.5%$111/sqft |
Source: Public Record Report a problem | ||
| 3/28/2015 | Listed for sale | $359,000+33%$113/sqft |
Source: Gordon Properties Inc #2619489 Report a problem | ||
| 4/29/2009 | Sold | $269,900$85/sqft |
Source: Public Record Report a problem | ||
| 3/14/2009 | Price change | $269,900-1.8%$85/sqft |
Source: Homes & Land #732054 Report a problem | ||
| 3/4/2009 | Price change | $274,800-1.3%$87/sqft |
Source: Homes & Land #732054 Report a problem | ||
| 2/14/2009 | Price change | $278,500-2.3%$88/sqft |
Source: Homes & Land #732054 Report a problem | ||
| 12/24/2008 | Listed for sale | $285,000+16.4%$90/sqft |
Source: Homes & Land #732054 Report a problem | ||
| 6/24/2004 | Sold | $244,800+44%$77/sqft |
Source: Public Record Report a problem | ||
| 2/5/1998 | Sold | $170,000$54/sqft |
Source: Public Record Report a problem | ||
Public tax history
| Year | Property taxes | Tax assessment |
|---|---|---|
| 2025 | $6,572 -0.6% | $37,980 -13.1% |
| 2024 | $6,611 +40.3% | $43,690 -1% |
| 2023 | $4,712 -1.8% | $44,120 +48.3% |
| 2022 | $4,800 | $29,760 -2.8% |
| 2021 | -- | $30,620 +3.5% |
| 2020 | $4,636 +13.2% | $29,590 |
| 2019 | $4,095 | $29,590 +14.1% |
| 2018 | $4,095 +3.9% | $25,930 |
| 2017 | $3,942 +14.8% | $25,930 +9.9% |
| 2016 | $3,435 -1.3% | $23,590 |
| 2015 | $3,479 +17.3% | $23,590 +22.2% |
| 2014 | $2,965 | $19,300 |
| 2013 | -- | $19,300 +2.8% |
| 2012 | -- | $18,770 |
| 2011 | -- | $18,770 -6.3% |
| 2010 | -- | $20,030 -5% |
| 2009 | $1,606 | $21,090 |
| 2008 | -- | $21,090 +5.6% |
| 2007 | -- | $19,980 |
| 2006 | $3,039 +13.7% | $19,980 +6.9% |
| 2004 | $2,671 -28.6% | $18,690 -1.6% |
| 2003 | $3,739 | $18,990 |
| 2002 | -- | $18,990 +4.7% |
| 2001 | $2,374 -5.8% | $18,130 +0% |
| 2000 | $2,520 | $18,129 |
Find assessor info on the county website
Neighborhood: 80104
Nearby homes
- $599,5004 bd2 ba2.7k sqft4630 Wakefield Ave, Castle Rock, CO 80104Off Market
- $500,4554 bd3 ba2.2k sqft4590 Wakefield Ave, Castle Rock, CO 80104Sold
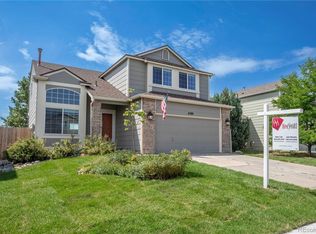
- $530,0004 bd3 ba1.9k sqft4570 Wakefield Ave, Castle Rock, CO 80104Off Market
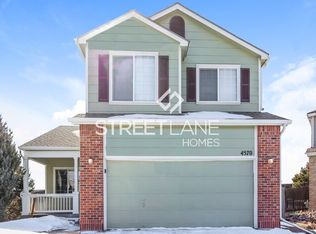
- $619,0004 bd4 ba2.9k sqft4650 Wakefield Ave, Castle Rock, CO 80104Off Market
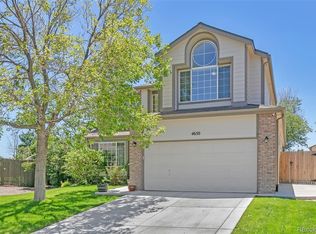
- $536,7004 bd4 ba1.9k sqft427 Benton St, Castle Rock, CO 80104Off Market
- $508,5003 bd3 ba1.6k sqft412 Chelsea St, Castle Rock, CO 80104Off Market
- $643,8005 bd4 ba3.1k sqft4550 Wakefield Ave, Castle Rock, CO 80104Off Market
- $649,3005 bd4 ba2.9k sqft448 Benton St, Castle Rock, CO 80104Off Market
Nearby schools
GreatSchools rating
- 6/10Rock Ridge Elementary SchoolGrades: PK-6Distance: 0.5 mi
- 5/10Mesa Middle SchoolGrades: 6-8Distance: 1.1 mi
- 7/10Douglas County High SchoolGrades: 9-12Distance: 2.8 mi
Schools provided by the listing agent
- Elementary: Rock Ridge
- Middle: Mesa
- High: Douglas County
- District: Douglas RE-1
Source: REcolorado as distributed by MLS GRID. This data may not be complete. We recommend contacting the local school district to confirm school assignments for this home.
Get a cash offer in 3 minutes
Find out how much your home could sell for in as little as 3 minutes with a no-obligation cash offer.
Estimated market value
$612,800
Get a cash offer in 3 minutes
Find out how much your home could sell for in as little as 3 minutes with a no-obligation cash offer.
Estimated market value
$612,800
- Colorado
- Douglas County
- Castle Rock
- 80104
- 4610 Wakefield Avenue
Nearby cities
Nearby neighborhoods
Nearby zip codes
Other Castle Rock Topics
