Skip main navigation
Off market
Street View
  • $601,800

    4630 Wakefield Ave, Castle Rock, CO 80104

    4beds
    2,790sqft
    SingleFamily
    Built in 1997
    5,401 Square Feet Lot
    $601,800 Zestimate®
    $216/sqft
    $2,845 Estimated rent

    Home value

    $601,800

    $572,000 - $632,000

    $2,845/mo

    Zestimate® history
    Loading
    Loading...

    Owner options

    List your home for rent

    $2,845/mo

    Rent Zestimate®

    Find your next renter with Zillow Rental Manager. Plus, with online applications, you can quickly screen prospective tenants – for free.

    Learn more

    $2,845/mo

    Rent Zestimate®

    Refinance and save

    $3,520/mo

    Est. payment

    Refinancing to a lower rate could help reduce your monthly payments and save thousands over the life of the loan.

    See today's rates

    $3,520/mo

    Est. payment

    Explore your selling options

    Work with a Zillow partner agent

    Leverage their expertise and Zillow's premium Showcase listings to get your home seen by more buyers.

    Get started

    List with your own agent

    Get your home in front of millions of buyers by listing it on Zillow.

    Learn how to do it

    Sell it yourself

    Take full control of how buyers see your home on Zillow by listing For Sale by Owner (FSBO).

    List your home

    What's special

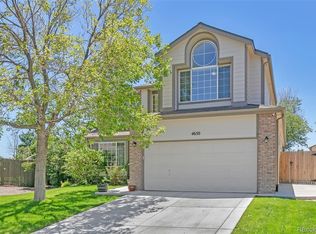
    Fabulous 2-Story 4 Bedroom, 4 Bath Updated Home in Founders Village! Many Updates and Features throughout with an Open Floor Plan! Fantastic Updated Kitchen with Abundant 42" Wood Cabinets, Granite Counters with full Tile Backsplash, Maple Hardwood flooring, Island, Gas Stove, Pantry, Window, Eating Bar and slider to Enclosed Patio/Sunroom! Formal Living Room (can be formal Dining as well!) elegant Wood flooring, Bay Window with high Panoramic Windows and skylights! Great Room enhanced with beautiful Hardwood flooring, Brick Surround Gas Fireplace - accented with Built-In Shelving on both sides! Ceiling Fans throughout! Main floor is finished off with nice laundry room and Half Bath! A sweeping stairway takes you to the upper level where you'll enjoy the extra room of a Loft! The Master Bedroom has a Ceiling fan, Carpet flooring, and Arched entry to an Ensuite Master Bath that features a Deep Soaking Tub, Walk-In Shower, Dual Sink Vanity and large Walk-In Closet! There are two additional Bedrooms with Ceiling fans and Carpet flooring that share an adjacent Full Bath! The lower level is finished with a Media or Recreation room enhanced with Surround Sound, along with more gorgeous Wood flooring! There is also a Wet Bar with Mini Fridge, Wine Cooler, Sink and Maple cabinets for great entertaining! A Nice size Bedroom with two Windows and 3/4 Bath finish off this wonderful lower level! Relaxing is easy in the Enclosed Sunroom and the backyard has a custom Stamped Patio with Pergola! Astro Turf makes a low maintenance yard as well as a fully fenced Yard for lots of outdoor fun! 2-Car Attached Garage also included! New Roof (2020), New AC (2019), New Water Heater (2019), New Pergola (2020)! Keep all the wood and air comfortable and less dry with the Air Stream Mist with the Furnace in Winter! Close to park, shopping and easy access to mountain getaways! Don't miss out on this beauty! Schedule your private showing today!

    This property is off market, which means it's not currently listed for sale or rent on Zillow. This may be different from what's available on other websites or public sources.

    Facts & features

    Interior

    Bedrooms & bathrooms
    • Bedrooms: 4
    • Bathrooms: 2
    • Full bathrooms: 2
    • 3/4 bathrooms: 1
    • 1/4 bathrooms: 1
    Heating
    • Forced air, Other, Gas
    Cooling
    • Central
    Appliances
    • Included: Dishwasher, Dryer, Garbage disposal, Microwave, Range / Oven, Refrigerator, Washer
    Features
    • Flooring: Tile, Other, Carpet, Laminate
    • Basement: Finished
    • Has fireplace: Yes
    Interior area
    • Total interior livable area: 2,790 sqft

    Property

    Parking
    • Total spaces: 2
    • Parking features: Garage - Attached
    Features
    • Exterior features: Other, Wood, Brick
    Lot
    • Size: 5,401 Square Feet
    Details
    • Parcel number: 250707408007

    Construction

    Type & style
    • Home type: SingleFamily
    Materials
    • Frame
    • Roof: Composition
    Condition
    • Year built: 1997

    Community & HOA

    HOA
    • Has HOA: Yes
    • HOA fee: $13 monthly
    Location
    • Region: Castle Rock

    Financial & listing details

    • Price per square foot: $216/sqft
    • Tax assessed value: $598,156
    • Annual tax amount: $6,505

    Price history

    DateEventPrice
    6/10/2021Sold$545,000+2.8%$195/sqft
    Source: Public Record Report a problem
    5/5/2021Pending sale$530,000$190/sqft
    Source: RE/MAX International #5410735 Report a problem
    5/1/2021Listed for sale$530,000+41.3%$190/sqft
    Source: RE/MAX International #5410735 Report a problem
    12/1/2016Sold$375,000+25%$134/sqft
    Source: Public Record Report a problem
    5/23/2014Sold$300,000+0%$108/sqft
    Source: Public Record Report a problem
    4/12/2014Listed for sale$299,900+27.7%$107/sqft
    Source: Parker Ventures, LLC #8229510 Report a problem
    5/4/2004Sold$234,900+7.5%$84/sqft
    Source: Public Record Report a problem
    10/1/2002Sold$218,500+32.5%$78/sqft
    Source: Public Record Report a problem
    10/30/1997Sold$164,893$59/sqft
    Source: Public Record Report a problem

    Public tax history

    YearProperty taxesTax assessment
    2025$6,505 -0.6%$37,380 -13.7%
    2024$6,543 +41%$43,290 -1%
    2023$4,641 -1.8%$43,710 +49.1%
    2022$4,728 $29,310 -2.8%
    2021-- $30,160 +4.4%
    2020$4,526 +14.1%$28,890
    2019$3,968 $28,890 +15%
    2018$3,968 +3.9%$25,120
    2017$3,819 +14.9%$25,120 +10.1%
    2016$3,323 -1.3%$22,820
    2015$3,365 +35.4%$22,820 +41%
    2014$2,486 $16,180
    2013-- $16,180 -1%
    2012-- $16,340
    2011-- $16,340 -10%
    2010-- $18,150 -6%
    2009$1,470 $19,310
    2008-- $19,310 +5.3%
    2007-- $18,340
    2006$2,789 +12.6%$18,340 +5.8%
    2004$2,477 -27.7%$17,330 -0.4%
    2003$3,426 $17,400
    2002-- $17,400 +7.7%
    2001$2,115 -5.8%$16,150 +0%
    2000$2,245 $16,148
    Find assessor info on the county website

    Neighborhood: 80104

    Nearby schools

    GreatSchools rating
    Schools provided by the listing agent
    • Elementary: Rock Ridge
    • Middle: Mesa
    • High: Douglas County
    • District: Douglas RE-1

    Source: The MLS. This data may not be complete. We recommend contacting the local school district to confirm school assignments for this home.

    Get a cash offer in 3 minutes
    Find out how much your home could sell for in as little as 3 minutes with a no-obligation cash offer.
    Estimated market value
    $601,800
    Get a cash offer in 3 minutes
    Find out how much your home could sell for in as little as 3 minutes with a no-obligation cash offer.
    Estimated market value
    $601,800