Stylish, spacious & brand new Brownstone townhome! Offering 1,660 sqft of beautifully designed living space with 3 bedrooms up, 2.5 bathrooms, and a versatile flex room in the basement-perfect for a home office, gym, or guest space. The bright open-concept main floor features a thoughtfully designed kitchen and great room ideal for everyday living and entertaining. Large windows fill the home with natural light, while high-end appliances and quality finishes add a touch of luxury. Enjoy your sunny south-facing patio, facing a peaceful park with stunning Mt. Cheam views. Complete with a double garage and large driveway that easily fits a full-sized truck. Great curb appeal in a prime location minutes to District 1881 and all levels of schools.
For sale
C$689,900
46106 Riverside Dr #2, Chilliwack, BC V2P 3K9
3beds
1,600sqft
Townhouse
Built in 2025
-- sqft lot
$-- Zestimate®
C$431/sqft
C$320/mo HOA
What's special
Bright open-concept main floorThoughtfully designed kitchenSunny south-facing patioDouble garageGreat curb appeal
- 134 days
- 4
- 0
Zillow last checked:
Listing updated:
Listed by:
Kristen Burr,
Century 21 Creekside Realty Brokerage,
Jordan Nicol,
Century 21 Creekside Realty
Source: Greater Vancouver REALTORS®,MLS®#: R3123724 Originating MLS®#: Chilliwack
Originating MLS®#: ChilliwackFacts & features
Interior
Bedrooms & bathrooms
- Bedrooms: 3
- Bathrooms: 3
- Full bathrooms: 2
- 1/2 bathrooms: 1
Heating
- Forced Air
Appliances
- Included: Washer/Dryer, Dishwasher, Refrigerator, Stove
Features
- Basement: None
Interior area
- Total structure area: 1,600
- Total interior livable area: 1,600 sqft
Video & virtual tour
Property
Parking
- Total spaces: 4
- Parking features: Additional Parking, Garage, Guest, Front Access, Concrete
- Garage spaces: 2
Features
- Levels: Three Or More
- Stories: 3
- Exterior features: Balcony
Construction
Type & style
- Home type: Townhouse
- Architectural style: 3 Storey
- Property subtype: Townhouse
- Attached to another structure: Yes
Condition
- Year built: 2025
Community & HOA
Community
- Subdivision: Tully Lane
HOA
- Has HOA: Yes
- Amenities included: Trash, Maintenance Grounds, Management, Snow Removal, Water
- HOA fee: C$320 monthly
Location
- Region: Chilliwack
Financial & listing details
- Price per square foot: C$431/sqft
- Date on market: 5/14/2026
- Ownership: Freehold Strata
Price history
Price history is unavailable.
Public tax history
Tax history is unavailable.
Climate risks
Neighborhood: Chilliwack Proper

- C$684,9003 bd3 ba1.6k sqft46106 Riverside Dr #5, Chilliwack, BC V2P3K9For Sale
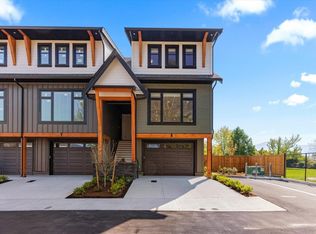
- C$684,9003 bd3 ba1.6k sqft46106 Riverside Dr #7, Chilliwack, BC V2P3K9For Sale
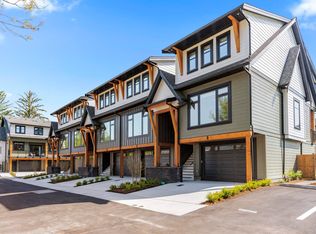
- C$679,9003 bd3 ba1.6k sqft46106 Riverside Dr #6, Chilliwack, BC V2P3K9For Sale
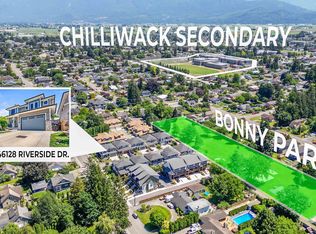
- C$839,5005 bd3 ba2.2k sqft46128 Riverside Dr #10, Chilliwack, BC V2P0H2For Sale
Similar homes
- C$684,9003 bd3 ba1.6k sqft46106 Riverside Dr #5, Chilliwack, BC V2P 3K9For SaleMLS ID #R3123772, Kristen Burr, Century 21 Creekside Realty Brokerage. Greater Vancouver REALTORS®
- C$684,9003 bd3 ba1.6k sqft46106 Riverside Dr #7, Chilliwack, BC V2P 3K9For SaleMLS ID #R3123991, Kristen Burr, Century 21 Creekside Realty Brokerage. Greater Vancouver REALTORS®
- C$679,9003 bd3 ba1.6k sqft46106 Riverside Dr #6, Chilliwack, BC V2P 3K9For SaleMLS ID #R3123732, Kristen Burr, Century 21 Creekside Realty Brokerage. Greater Vancouver REALTORS®
- C$685,0003 bd3 ba2k sqft45545 Kipp Ave #14, Chilliwack, BC V2P 0H5For Sale
 MLS ID #R3153380, Richard Admiraal, Advantage Property Management Brokerage. Greater Vancouver REALTORS®
