UPDATED MASTER ON MAIN END UNIT townhome backing onto BONNY PARK on QUIET Riverside Drive! All living on ONE LEVEL with an updated KITCHEN (new Quartz C/Tops, Backsplash & Fixtures!), Hardwood floors, Modernized N/G Fireplace all with Sunny SOUTHERN exposure bringing in NATURAL LIGHT! Main floor Primary bedroom featuring a spacious walk in closet + 4 piece ensuite, supported by a second bedroom or Den option for a home office or visitors. Upstairs has a large loft/living area with another 2 beds & FULL bathroom. Recent updates include CUSTOM wainscotting + NEW AC Unit! Great parking available with large Double garage, full length driveway & abundance of visitor parking in this sleepy 9 unit complex. Low density neighbourhood, fantastic access back to District 1881, amenities + HWY 1!
For sale
C$629,000
46150 Riverside Dr #4, Chilliwack, BC V2P 3K9
4beds
1,714sqft
Townhouse
Built in 2005
-- sqft lot
$-- Zestimate®
C$367/sqft
C$396/mo HOA
What's special
- 190 days
- 11
- 0
Likely to sell faster than
Zillow last checked:
Listing updated:
Listed by:
Dustin Hurley - PREC*,
RE/MAX Nyda Realty Inc. (Vedder North) Brokerage,
Sarah Toop - PREC*,
RE/MAX Nyda Realty Inc. (Vedder North)
Source: Greater Vancouver REALTORS®,MLS®#: R3101689 Originating MLS®#: Chilliwack
Originating MLS®#: ChilliwackFacts & features
Interior
Bedrooms & bathrooms
- Bedrooms: 4
- Bathrooms: 3
- Full bathrooms: 2
- 1/2 bathrooms: 1
Heating
- Forced Air, Natural Gas
Cooling
- Central Air, Air Conditioning
Appliances
- Included: Washer/Dryer, Dishwasher, Refrigerator, Stove
- Laundry: In Unit
Features
- Storage, Central Vacuum
- Basement: Crawl Space
- Number of fireplaces: 1
- Fireplace features: Insert, Gas
- Common walls with other units/homes: End Unit
Interior area
- Total structure area: 1,714
- Total interior livable area: 1,714 sqft
Property
Parking
- Total spaces: 4
- Parking features: Garage, Guest, Front Access, Concrete
- Garage spaces: 2
Features
- Stories: 2
- Exterior features: Garden, Private Yard
- Has view: Yes
- View description: Mountains & Park
- Frontage length: 0
Lot
- Features: Central Location, Greenbelt, Private, Recreation Nearby
Construction
Type & style
- Home type: Townhouse
- Architectural style: Rancher/Bungalow w/Loft
- Property subtype: Townhouse
- Attached to another structure: Yes
Condition
- Year built: 2005
Community & HOA
Community
- Features: Independent living, Near Shopping
- Security: Smoke Detector(s)
- Subdivision: Riverside Estates
HOA
- Has HOA: Yes
- Amenities included: Maintenance Grounds, Management, Sewer, Snow Removal, Water
- HOA fee: C$396 monthly
Location
- Region: Chilliwack
Financial & listing details
- Price per square foot: C$367/sqft
- Annual tax amount: C$2,881
- Date on market: 3/19/2026
- Ownership: Freehold Strata
Price history
Price history is unavailable.
Public tax history
Tax history is unavailable.
Climate risks
Neighborhood: Chilliwack Proper
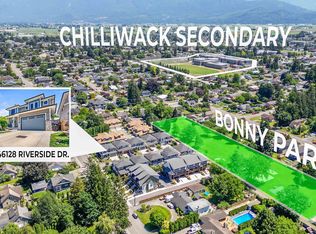
- C$839,5005 bd3 ba2.2k sqft46128 Riverside Dr #10, Chilliwack, BC V2P0H2For Sale
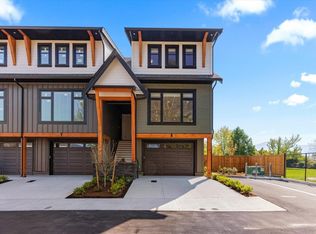
- C$684,9003 bd3 ba1.6k sqft46106 Riverside Dr #7, Chilliwack, BC V2P3K9For Sale

- C$684,9003 bd3 ba1.6k sqft46106 Riverside Dr #5, Chilliwack, BC V2P3K9For Sale
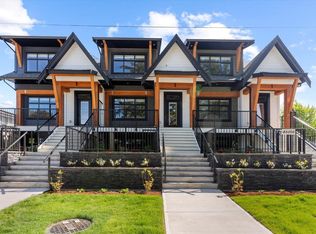
- C$689,9003 bd3 ba1.6k sqft46106 Riverside Dr #2, Chilliwack, BC V2P3K9For Sale
Similar homes
- C$610,0003 bd3 ba1.7k sqft9408 Hazel St #2, Chilliwack, BC V2P 5N1For Sale
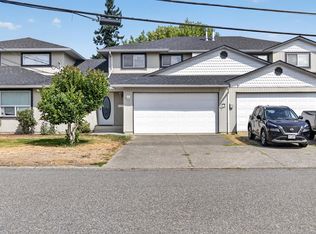 MLS ID #R3159162, Sarah Toop - PREC*, RE/MAX Nyda Realty Inc. (Vedder North) Brokerage. Greater Vancouver REALTORS®
 - C$629,9003 bd3 ba1.8k sqft5837 Sappers Way #29, Chilliwack, BC V2R 0G4For Sale
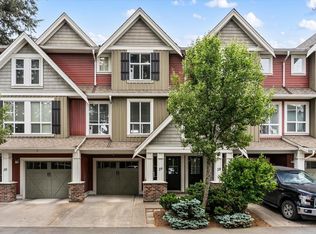 MLS ID #R3166742, Sabrina vandenBrink - PREC*, Homelife Advantage Realty Ltd Brokerage. Greater Vancouver REALTORS®
 - C$609,9003 bd3 ba1.6k sqft6498 Southdowne Pl #23, Chilliwack, BC V2R 0K3For Sale
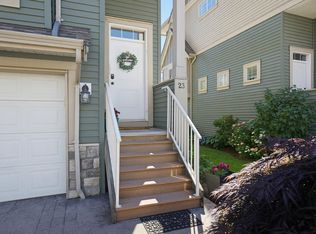 MLS ID #R3166081, Jennifer Field - PREC, RE/MAX Truepeak Realty Brokerage. Greater Vancouver REALTORS®
 - C$589,9003 bd3 ba1.9k sqft9750 McNaught Rd #11, Chilliwack, BC V2P 0E9For Sale
 MLS ID #R3154306, Tamara Mackie - PREC*, Homelife Advantage Realty Ltd Brokerage. Greater Vancouver REALTORS®
