Rare opportunity to build your dream home on a gorgeous 2.3-acre lot in Redmond's Union Hill area. This property sits on a higher elevation plot positioned to capture stunning potential views of the Cascade Mountains. While the value is in the land, the site is exceptionally "shovel-ready" with electricity and water already connected, and a 4-bedroom septic system installed on-site and inspected. DO NOT ENTER TRAILER. Imagine the possibility of designing and building your custom dream home in this peaceful, relaxing neighborhood. Redmond is truly an amazing community, balancing quiet privacy near Ames Lake with easy access to all the local perks. Forget the hurdles of "cash-only" land purchases; this property may be a candidate for a one-time construction loan. Bring your vision to life and build the lifestyle you've been looking for.
Sold
Listed by: John L. Scott, Inc. • Samantha Shelton
Bought with: Every Door Real Estate
$550,000
4611 268th Avenue NE, Redmond, WA 98053
3beds
924sqft
Manufactured Home, Manufactured On Land
Built in 1989
2.3 Acres Lot
$584,900 Zestimate®
$595/sqft
$-- Estimated rent
Home value
$584,900
$556,000 - $614,000
Not available
Zestimate® history
Owner options
List your home for rent
Find your next renter with Zillow Rental Manager. Plus, with online applications, you can quickly screen prospective tenants – for free.
Refinance and save
$2,701/mo
Est. payment
Refinancing to a lower rate could help reduce your monthly payments and save thousands over the life of the loan.
$2,701/mo
Est. payment
Explore your selling options
Work with a Zillow partner agent
Leverage their expertise and Zillow's premium Showcase listings to get your home seen by more buyers.
Get startedList with your own agent
Get your home in front of millions of buyers by listing it on Zillow.
Learn how to do itSell it yourself
Take full control of how buyers see your home on Zillow by listing For Sale by Owner (FSBO).
List your homeWhat's special
Higher elevation plot
Zillow last checked:
Listing updated:
Listed by:
Samantha Shelton,
John L. Scott, Inc.
Bought with:
Kayla Preston, 115866
Every Door Real Estate
Source: NWMLS as distributed by MLS GRID,MLS#: 2515776
Facts & features
Interior
Bedrooms & bathrooms
- Bedrooms: 3
- Bathrooms: 2
- Full bathrooms: 2
- Main level bathrooms: 2
- Main level bedrooms: 3
Primary bedroom
- Level: Main
Bedroom
- Level: Main
Bedroom
- Level: Main
Bathroom full
- Level: Main
Bathroom full
- Level: Main
Entry hall
- Level: Main
Great room
- Level: Main
Kitchen with eating space
- Level: Main
Utility room
- Level: Main
Heating
- Forced Air, Electric
Cooling
- None
Features
- Basement: None
- Has fireplace: No
Interior area
- Total structure area: 924
- Total interior livable area: 924 sqft
Property
Parking
- Parking features: None, RV Parking
Features
- Levels: One
- Stories: 1
- Entry location: Main
- Has view: Yes
- View description: See Remarks, Territorial
Lot
- Size: 2.3 Acres
- Features: Dead End Street, Drought Resistant Landscape, Paved, Value In Land, Outbuildings, RV Parking
- Topography: Level,Partial Slope,Sloped
- Residential vegetation: Garden Space, Wooded
Details
- Parcel number: 1428000670
- Zoning description: Jurisdiction: County
- Special conditions: Standard
Construction
Type & style
- Home type: MobileManufactured
- Architectural style: Manuf-Single Wide
- Property subtype: Manufactured Home, Manufactured On Land
Materials
- Metal/Vinyl
- Roof: Metal
Condition
- Year built: 1989
- Major remodel year: 1989
Details
- Builder model: 1989 Fleetwood 66/14 Single-Wide
Utilities & green energy
- Electric: Company: Tanner Electric
- Sewer: Septic Tank, Company: Septic
- Water: Public, Company: Sammamish Plateau Water
Community & HOA
Community
- Subdivision: Union Hill
Location
- Region: Redmond
Financial & listing details
- Price per square foot: $595/sqft
- Annual tax amount: $5,891
- Date on market: 6/23/2026
- Cumulative days on market: 29 days
- Listing terms: Conventional,FHA,VA Loan
- Body type: Single Wide
Price history
| Date | Event | Price |
|---|---|---|
| 7/17/2026 | Sold | $550,000-8.2%$595/sqft |
Source:  NWMLS as distributed by MLS GRID #2515776 Report a problem NWMLS as distributed by MLS GRID #2515776 Report a problem | ||
| 5/25/2026 | Pending sale | $599,000$648/sqft |
Source: NWMLS as distributed by MLS GRID #2515776 Report a problem | ||
| 5/1/2026 | Listed for sale | $599,000$648/sqft |
Source: NWMLS as distributed by MLS GRID #2515776 Report a problem | ||
Public tax history
Tax history is unavailable.
Neighborhood: 98053
Nearby homes
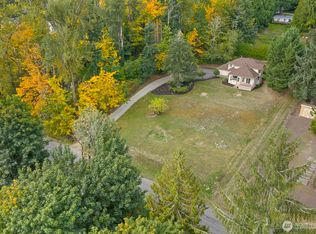
- $1,085,0003 bd3 ba1.8k sqft4701 268th Ave NE, Redmond, WA 98053Sold
- $830,0003 bd2 ba1.9k sqft26509 NE 50th St, Redmond, WA 98053Sold

- $765,0003 bd2 ba2k sqft4511 264th Ave NE, Redmond, WA 98053Sold
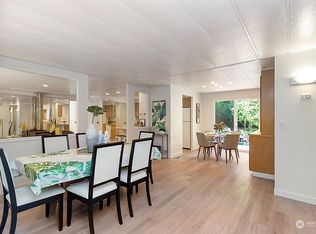
- $1,500,0003 bd3 ba2.5k sqft4612 268th Ave NE, Redmond, WA 98053Sold
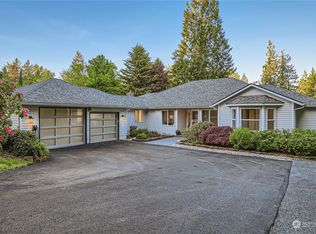
- $1,175,0003 bd3 ba1.9k sqft26226 NE 45th St, Redmond, WA 98053Sold
- $1,075,0003 bd2 ba1.7k sqft4317 264th Ave NE, Redmond, WA 98053Sold
- $1,198,0004 bd3 ba2.5k sqft4325 270th Ave NE, Redmond, WA 98053For Sale
- $1,255,0003 bd2 ba2.1k sqft4309 264th Ave NE, Redmond, WA 98053Sold
Nearby schools
GreatSchools rating
- 6/10Carnation Elementary SchoolGrades: PK-5Distance: 3.4 mi
- 6/10Tolt Middle SchoolGrades: 6-8Distance: 3.3 mi
- 10/10Cedarcrest High SchoolGrades: 9-12Distance: 6.2 mi
Get a cash offer in 3 minutes
Find out how much your home could sell for in as little as 3 minutes with a no-obligation cash offer.
Estimated market value
$584,900
Get a cash offer in 3 minutes
Find out how much your home could sell for in as little as 3 minutes with a no-obligation cash offer.
Estimated market value
$584,900
- Washington
- King County
- Redmond
- 98053
- 4611 268th Avenue NE
Nearby cities
Nearby neighborhoods
Nearby zip codes
Other Redmond Topics
