Skip main navigation
Closed
  • $255,000

    4611 Fields Way, Lorain, OH 44053

    3beds
    1,619sqft
    Single Family Residence
    Built in 2006
    5,898.02 Square Feet Lot
    $292,800 Zestimate®
    $158/sqft
    $2,089 Estimated rent

    Home value

    $292,800

    $278,000 - $307,000

    $2,089/mo

    Zestimate® history
    Loading
    Loading...

    Owner options

    List your home for rent

    $2,089/mo

    Rent Zestimate®

    Find your next renter with Zillow Rental Manager. Plus, with online applications, you can quickly screen prospective tenants – for free.

    Learn more

    $2,089/mo

    Rent Zestimate®

    Refinance and save

    $1,997/mo

    Est. payment

    Refinancing to a lower rate could help reduce your monthly payments and save thousands over the life of the loan.

    See today's rates

    $1,997/mo

    Est. payment

    Explore your selling options

    Work with a Zillow partner agent

    Leverage their expertise and Zillow's premium Showcase listings to get your home seen by more buyers.

    Get started

    List with your own agent

    Get your home in front of millions of buyers by listing it on Zillow.

    Learn how to do it

    Sell it yourself

    Take full control of how buyers see your home on Zillow by listing For Sale by Owner (FSBO).

    List your home

    What's special

    Gas fireplaceFreshly paintedSingle story ranchVaulted ceilingsBeautiful martins run associationUnique french doorsSleek custom epoxy countertops
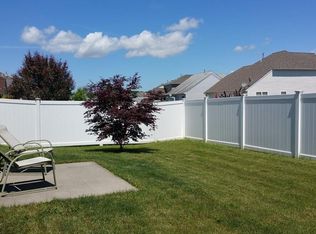
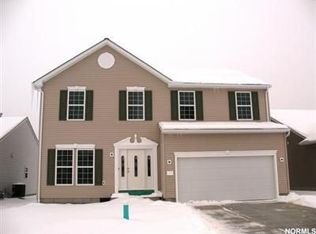
    Right this Way to your Field of Dreams, but we're not talking baseball - we're talking single story ranch living on Fields Way in the beautiful Martins Run Association in Lorain. Amherst Schools! This 2006 build impresses early on with an updated stone and vinyl front for a simple, yet charming curb appeal. Enter through the front door into the spacious foyer with direct access to our first bedroom and full bathroom. Moving onward you're directed to the set of unique French doors leading into the second bedroom. Follow the vaulted ceilings into the open concept great room/kitchen/dining room which has been freshly painted and fully equipped with newer LED lighting. Don't be scared to turn those lights down low and flip the switch to enjoy the featured gas fireplace with electrical in place to add your big screen TV just in time to watch the Browns win on Sunday. This open and spacious kitchen is an entertainers treat boasting sleek custom epoxy countertops, freshly painted cabinets, an

    Zillow last checked:

    Listing updated:

    Listing Provided by:

    Joshua Anton josh@greathouseteam.com(216)469-1456,

    RE/MAX Above & Beyond,

    David M Greathouse 440-409-9121,

    RE/MAX Above & Beyond

    Bought with:

    Gregory Erlanger, 2004000516

    Keller Williams Citywide

    Source: MLS Now,MLS#: 4484092MLS LogoOriginating MLS: Akron Cleveland Association of REALTORS

    Facts & features

    Interior

    Bedrooms & bathrooms
    • Bedrooms: 3
    • Bathrooms: 2
    • Full bathrooms: 2
    • Main level bathrooms: 2
    • Main level bedrooms: 3
    Primary bedroom
    • Description: Flooring: Carpet
    • Level: First
    • Dimensions: 14.00 x 12.00
    Bedroom
    • Description: Flooring: Carpet
    • Level: First
    • Dimensions: 12.00 x 11.00
    Primary bathroom
    • Level: First
    Bathroom
    • Description: Flooring: Ceramic Tile
    • Level: First
    Bathroom
    • Description: Flooring: Carpet
    • Level: First
    • Dimensions: 11.00 x 11.00
    Dining room
    • Description: Flooring: Laminate
    • Level: First
    • Dimensions: 13.00 x 11.00
    Entry foyer
    • Description: Flooring: Laminate
    • Level: First
    • Dimensions: 15.00 x 5.00
    Great room
    • Description: Flooring: Laminate
    • Features: Fireplace, Window Treatments
    • Level: First
    • Dimensions: 18.00 x 15.00
    Kitchen
    • Description: Flooring: Laminate
    • Level: First
    • Dimensions: 13.00 x 12.00
    Laundry
    • Description: Flooring: Linoleum
    • Level: First
    • Dimensions: 10.00 x 6.00
    Heating
    • Forced Air, Gas
    Cooling
    • Central Air
    Appliances
    • Included: Dishwasher, Range, Refrigerator
    Features
    • Basement: None
    • Number of fireplaces: 1
    Interior area
    • Total structure area: 1,619
    • Total interior livable area: 1,619 sqft
    • Finished area above ground: 1,619

    Property

    Parking
    • Total spaces: 2
    • Parking features: Attached, Garage, Paved
    • Attached garage spaces: 2
    Features
    • Levels: One
    • Stories: 1
    • Patio & porch: Deck, Patio, Porch
    • Fencing: Full,Vinyl
    Lot
    • Size: 5,898 sqft
    Details
    • Parcel number: 0202010000259

    Construction

    Type & style
    • Home type: SingleFamily
    • Architectural style: Ranch
    • Property subtype: Single Family Residence
    Materials
    • Vinyl Siding
    • Roof: Asphalt,Fiberglass
    Condition
    • Year built: 2006

    Utilities & green energy

    • Water: Public

    Community & neighborhood

    Community
    • Community features: Playground, Park
    Location
    • Region: Lorain
    • Subdivision: Fields/Martins Run 01

    HOA & financial

    HOA
    • Has HOA: Yes
    • HOA fee: $350 annually
    • Services included: Other
    • Association name: Martins Run

    Other

    Other facts
    • Listing terms: Cash,Conventional,FHA,VA Loan

    Price history

    DateEventPrice
    10/13/2023Sold$255,000+2%$158/sqft
    Source: MLS Now #4484092 Report a problem
    9/7/2023Pending sale$249,900$154/sqft
    Source: MLS Now #4484092 Report a problem
    8/31/2023Price change$249,900-4.9%$154/sqft
    Source: MLS Now #4484092 Report a problem
    8/23/2023Listed for sale$262,900+34.8%$162/sqft
    Source: MLS Now #4484092 Report a problem
    6/21/2021Sold$195,000+11.4%$120/sqft
    Source: MLS Now #4278300 Report a problem
    5/16/2018Listing removed$175,000$108/sqft
    Source: Howard Hanna - Crocker Road #3977764 Report a problem
    5/16/2018Pending sale$175,000+4.2%$108/sqft
    Source: Howard Hanna - Crocker Road #3977764 Report a problem
    5/15/2018Sold$168,000-4%$104/sqft
    Source: Public Record Report a problem
    3/5/2018Listed for sale$175,000+19.5%$108/sqft
    Source: Howard Hanna #3977764 Report a problem
    5/15/2015Sold$146,500-2.3%$90/sqft
    Source: Public Record Report a problem
    2/14/2015Price change$149,900-1.1%$93/sqft
    Source: Howard Hanna - Crocker Road #3676026 Report a problem
    1/13/2015Price change$151,500-0.9%$94/sqft
    Source: Howard Hanna - Crocker Road #3676026 Report a problem
    6/21/2014Price change$152,900-1.4%$94/sqft
    Source: Russell Real Estate Services #3477408 Report a problem
    2/21/2014Listed for sale$155,000-11.7%$96/sqft
    Source: Russell Real Estate Services #3477408 Report a problem
    1/16/2007Sold$175,600$108/sqft
    Source: Public Record Report a problem

    Public tax history

    YearProperty taxesTax assessment
    2024$3,116 +14.2%$84,770 +53.1%
    2023$2,729 +4.2%$55,380
    2022$2,619 -2.7%$55,380
    2021$2,693 +4.5%$55,380 +17.9%
    2020$2,577 +1.9%$46,970
    2019$2,529 -0.5%$46,970 0%
    2018$2,542 -5.7%$46,980 -0.4%
    2017$2,694 +0.7%$47,160
    2016$2,675 +30.3%$47,160
    2015$2,052 -0.3%$47,160
    2014$2,058 -0.3%$47,160
    2013$2,064 +2.1%$47,160
    2012$2,023 $47,160 -68.7%
    2011-- $150,800
    2010-- --
    2009-- --
    2008$2,420 +31.1%--
    2007$1,846 +302%--
    2006$459 --

    Find assessor info on the county website

    Neighborhood: 44053

    Nearby schools

    GreatSchools rating
    Schools provided by the listing agent
    • District: Amherst EVSD - 4701

    Source: MLS Now. This data may not be complete. We recommend contacting the local school district to confirm school assignments for this home.

    Get a cash offer in 3 minutes
    Find out how much your home could sell for in as little as 3 minutes with a no-obligation cash offer.
    Estimated market value
    $292,800
    Get a cash offer in 3 minutes
    Find out how much your home could sell for in as little as 3 minutes with a no-obligation cash offer.
    Estimated market value
    $292,800