The sprawling and stately 3500 square foot Colonial home is situated on a large half acre lot and is located off a secluded and very quiet, nearly private street. Open backyard with plenty of room for children and pets to run and play. This three bedroom two and a half home features a totally new remodeled kitchen, bathroom and laundry room. High end appliances are included. It also features an outdoor gazebo. Amherst School District
For sale by owner
$425,000
5517 Eastman Dr, Lorain, OH 44053
3beds
3,144sqft
SingleFamily
Built in 1964
0.45 Acres Lot
$-- Zestimate®
$135/sqft
$-- HOA
What's special
Outdoor gazeboHigh end appliancesTotally new remodeled kitchenLarge half acre lot
What the owner loves about this home
The sprawling and stately 3500 square foot Colonial home is situated on a large half acre lot and is located off a secluded and very quiet, nearly private street. Open backyard with plenty of room for children and pets to run and play. This three bedroom two and a half bath home features a totally new remodeled kitchen, bathroom and laundry room. High-end appliances are included. It also features an outdoor gazebo. Amherst School District
- 11 days |
- 505 |
- 12 |
Listed by:
Property Owner (440) 258-8884
Facts & features
Interior
Bedrooms & bathrooms
- Bedrooms: 3
- Bathrooms: 2
- Full bathrooms: 1
- 1/2 bathrooms: 1
Heating
- Baseboard, Gas
Cooling
- Central
Appliances
- Included: Dishwasher, Dryer, Freezer, Garbage disposal, Microwave, Range / Oven, Refrigerator, Washer
Features
- Flooring: Softwood, Other, Hardwood, Laminate
- Basement: Unfinished
- Has fireplace: Yes
Interior area
- Total interior livable area: 3,144 sqft
Property
Parking
- Total spaces: 3
- Parking features: Garage - Attached
Features
- Exterior features: Vinyl, Brick
Lot
- Size: 0.45 Acres
Details
- Parcel number: 0202003103015
Construction
Type & style
- Home type: SingleFamily
Materials
- Frame
- Foundation: Slab
- Roof: Asphalt
Condition
- New construction: No
- Year built: 1964
Community & HOA
Location
- Region: Lorain
Financial & listing details
- Price per square foot: $135/sqft
- Tax assessed value: $262,040
- Annual tax amount: $3,812
- Date on market: 8/10/2026
Estimated market value
Not available
Estimated sales range
Not available
$2,169/mo
Price history
| Date | Event | Price |
|---|---|---|
| 8/10/2026 | Listed for sale | $425,000+383.5%$135/sqft |
Source: Owner Report a problem | ||
| 3/15/2016 | Sold | $87,900-21.9%$28/sqft |
Source:  MLS Now #3735531 Report a problem MLS Now #3735531 Report a problem | ||
| 1/15/2016 | Pending sale | $112,500$36/sqft |
Source: BHHS Professional Realty #3735531 Report a problem | ||
| 12/18/2015 | Price change | $112,500-6.3%$36/sqft |
Source: BHHS Professional Realty #3735531 Report a problem | ||
| 11/14/2015 | Price change | $120,000-9.1%$38/sqft |
Source: BHHS Professional Realty #3735531 Report a problem | ||
| 9/23/2015 | Price change | $132,000-12%$42/sqft |
Source: BHHS Professional Realty #3735531 Report a problem | ||
| 8/5/2015 | Listed for sale | $150,000-35.3%$48/sqft |
Source: BHHS Professional Realty #3735531 Report a problem | ||
| 2/7/2014 | Sold | $231,751+5.3%$74/sqft |
Source: Public Record Report a problem | ||
| 7/19/2004 | Sold | $220,000$70/sqft |
Source: MLS Now #2146306 Report a problem | ||
Public tax history
| Year | Property taxes | Tax assessment |
|---|---|---|
| 2024 | $3,812 -3% | $91,710 +15% |
| 2023 | $3,930 +4.2% | $79,760 |
| 2022 | $3,772 -0.3% | $79,760 |
| 2021 | $3,782 +15.4% | $79,760 +30.2% |
| 2020 | $3,278 +2% | $61,260 |
| 2019 | $3,215 -0.5% | $61,260 |
| 2018 | $3,231 -6% | $61,260 -0.7% |
| 2017 | $3,436 -1.8% | $61,710 |
| 2016 | $3,501 +3.3% | $61,710 |
| 2015 | $3,390 -3.7% | $61,710 -6% |
| 2014 | $3,518 -0.3% | $65,650 |
| 2013 | $3,528 +2.1% | $65,650 |
| 2012 | $3,457 | $65,650 -66.6% |
| 2011 | -- | $196,300 |
| 2010 | -- | -- |
| 2009 | -- | -- |
| 2008 | $3,152 +16.7% | -- |
| 2007 | $2,701 -0.4% | -- |
| 2006 | $2,710 +15.9% | -- |
| 2005 | $2,338 +0.2% | -- |
| 2004 | $2,334 +2.1% | -- |
| 2003 | $2,286 -1.7% | -- |
| 2002 | $2,325 -3.8% | -- |
| 2001 | $2,417 +5.5% | -- |
| 2000 | $2,290 | -- |
Find assessor info on the county website
Monthly payment
Est. payment
Payment breakdown
Explore the cost of this home by adjusting the details. Changes won't be saved.Climate risks
Neighborhood: 44053
Nearby schools
GreatSchools rating
- 8/10Walter G. Nord Middle SchoolGrades: 4-5Distance: 1.7 mi
- 8/10Amherst Junior High SchoolGrades: 6-8Distance: 2.5 mi
- 7/10Marion L Steele High SchoolGrades: 9-12Distance: 1.8 mi
Schools provided by the listing agent
- District: Amherst Evsd
Source: The MLS. This data may not be complete. We recommend contacting the local school district to confirm school assignments for this home.
- $203,0003 bd2 ba1.1k sqft1512 W 41st St, Lorain, OH 44053Sold

- $182,0003 bd1 ba1.3k sqft2601 Vassar Ave, Lorain, OH 44053Sold

- $375,0004 bd3 ba3.1k sqft4620 Crossing Trl, Lorain, OH 44053Sold
- $248,5003 bd2 ba1.4k sqft1812 Tower Blvd, Lorain, OH 44053Off Market

- $160,3002 bd2 ba1k sqft3656 Morningside Way APT 201, Lorain, OH 44053Off Market
- $352,3004 bd3 ba2.1k sqft4614 Crossing Trl, Lorain, OH 44053Off Market
- $423,4004 bd2 ba2.9k sqft4624 Crossing Trl, Lorain, OH 44053Off Market
- $337,3003 bd3 ba1.9k sqft4598 Crossing Trl, Lorain, OH 44053Off Market
A local agent can set up tours, give advice and negotiate with sellers.
Similar homes
- $--3 bd1 ba1.8k sqft1519 W 44th St, Lorain, OH 44053Auction
 ServiceLink Auction
 - $379,9003 bd3 ba2.6k sqft4860 Meadow Lark Dr, Lorain, OH 44053For Sale
 MLS ID #5230375, Anthony R Latina, RE/MAX Crossroads Properties. MLS Now
 - $270,0003 bd2 ba1.6k sqft4036 Leavitt Rd, Lorain, OH 44053For Sale
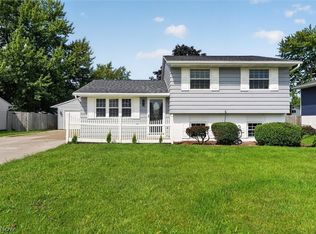 MLS ID #5237965, Fabian Candelario, Russell Real Estate Services. MLS Now
 - $359,9004 bd3 ba3.1k sqft4660 Erhart Dr, Lorain, OH 44053For Sale
 MLS ID #5231619, Christopher A Frederick, Coldwell Banker Schmidt Realty. MLS Now
 - $365,0004 bd4 ba3.1k sqft4513 Vineyard Dr, Lorain, OH 44053For SaleMLS ID #5168242, Steve Junker, RE/MAX Above & Beyond. MLS Now
- $264,9003 bd2 ba3.6k sqft1731 W 36th St, Lorain, OH 44053For SaleMLS ID #5235387, Andrea Neal, Russell Real Estate Services. MLS Now
- $270,0003 bd2 ba1.7k sqft4505 Vineyard Dr, Lorain, OH 44053For SaleMLS ID #5236866, Michelle V Ramirez, Howard Hanna. MLS Now
- $449,9003 bd4 ba3.7k sqft46787 Middle Ridge Rd, Amherst, OH 44001For SaleMLS ID #5235945, Tracey D Jagielski, RE/MAX Crossroads Properties. MLS Now
- $295,0002 bd2 ba2.1k sqft3932 Courtyard Dr, Lorain, OH 44053For SaleMLS ID #5218503, Jacqueline A Jakacki, RE/MAX Above & Beyond. MLS Now
- $450,0004 bd4 ba3.3k sqft916 Milan Ave, Amherst, OH 44001For Sale By Owner
- $345,0003 bd3 ba1.6k sqft3523 Magnolia Dr, Lorain, OH 44053For SaleMLS ID #5199101, Bernadette Stitchick, Russell Real Estate Services. MLS Now
- $395,0004 bd2 ba3.2k sqft8420 W Ridge Rd, Elyria, OH 44035For SaleMLS ID #5235907, Carol Gallardo, Russell Real Estate Services. MLS Now
- $250,0003 bd2 ba2k sqft3902 Oxford Dr, Lorain, OH 44053For SaleMLS ID #5234219, Elizabeth M Zunt, Russell Real Estate Services. MLS Now
- $500,0005 bd3 ba1.8k sqft4872 Leavitt Rd, Lorain, OH 44053For SaleMLS ID #5040013, William Schram, CENTURY 21 DePiero & Associates, Inc.. MLS Now
- $325,0003 bd3 ba2.6k sqft950 Park Ave, Amherst, OH 44001For SaleMLS ID #5196346, Silva Weisinger, RE/MAX Above & Beyond. MLS Now
- $340,0004 bd3 ba1.9k sqft4784 Olivia Way, Lorain, OH 44053For SaleMLS ID #5215135, Ryan A Corrao, CENTURY 21 DePiero & Associates, Inc.. MLS Now
- $399,9993 bd2 ba2.9k sqft8279 Baumhart Rd, Amherst, OH 44001For SaleMLS ID #5232963, Captain Ron Allor, The Swanzer Agency. MLS Now
- $299,9993 bd2 ba1.6k sqft2711 W 39th St, Lorain, OH 44053For Sale By Owner
- $349,9003 bd2 ba3.7k sqft43254 Dellefield Rd, Elyria, OH 44035For SaleMLS ID #5229720, Daniel Reaser, Gentile Real Estate LLC. MLS Now
- $454,9005 bd4 ba3.9k sqft6400 Juniper Dr, Amherst, OH 44001For SaleMLS ID #5225792, Gregory H Fior, The Swanzer Agency. MLS Now
