Welcome home to this custom-built ranch situated on approximately 1.14 acres in Elyria, Ohio! Offering spacious rooms throughout and a warm, inviting feel, this home perfectly blends comfort and functionality. The main level features 3 generously sized bedrooms, 2 full bathrooms, an eat-in kitchen, a large family room, and a spacious living room, providing plenty of room for everyday living and entertaining. The large basement offers endless possibilities for additional living space, a workshop, recreation area, or abundant storage. Step outside to enjoy the peaceful setting, where mature pine trees welcome you in the front and a beautiful, tree-lined backyard provides privacy and plenty of room to relax or entertain. If you've been searching for the perfect combination of space, comfort, and a serene country-like setting with a convenient location, this is a home you won't want to miss. Vacant and move-in ready, there's nothing left to do but move in and enjoy everything this property has to offer! Schedule your private showing today!
Active
Price cut: $10K (9/11)
$339,900
43254 Dellefield Rd, Elyria, OH 44035
3beds
3,766sqft
Single Family Residence
Built in 1975
1.14 Acres Lot
$-- Zestimate®
$90/sqft
$-- HOA
What's special
Peaceful settingSpacious rooms throughoutLarge basementLarge family roomWarm inviting feelBeautiful tree-lined backyardEat-in kitchen
- 49 days
- 1,120
- 38
Zillow last checked:
Listing updated:
Listed by:
Daniel Reaser 440-221-3469 danny@gentilere.com,
Gentile Real Estate LLC
Source: MLS Now,MLS#: 5229720 Originating MLS: Lorain County Association Of REALTORS
Originating MLS: Lorain County Association Of REALTORSFacts & features
Interior
Bedrooms & bathrooms
- Bedrooms: 3
- Bathrooms: 2
- Full bathrooms: 2
- Main level bathrooms: 2
- Main level bedrooms: 3
Bedroom
- Description: Flooring: Carpet
- Level: First
- Dimensions: 14 x 11.5
Bedroom
- Description: Flooring: Carpet
- Level: First
- Dimensions: 18 x 13
Bedroom
- Description: Flooring: Carpet
- Level: First
- Dimensions: 19 x 11.5
Bathroom
- Level: First
- Dimensions: 8 x 7
Bathroom
- Level: First
- Dimensions: 8 x 6
Basement
- Description: Flooring: Concrete
- Level: Basement
- Dimensions: 23 x 10
Basement
- Description: Flooring: Concrete
- Level: Basement
- Dimensions: 26 x 19
Eat in kitchen
- Description: Flooring: Tile
- Level: First
- Dimensions: 20 x 11
Family room
- Description: Flooring: Carpet
- Features: Fireplace
- Level: First
- Dimensions: 19 x 16
Laundry
- Description: Flooring: Concrete
- Level: Basement
- Dimensions: 23 x 9
Living room
- Description: Flooring: Carpet
- Level: First
- Dimensions: 20 x 13
Utility room
- Description: Flooring: Concrete
- Level: Basement
- Dimensions: 10 x 8
Workshop
- Description: Flooring: Concrete
- Level: Basement
- Dimensions: 19 x 10
Heating
- Baseboard, Hot Water, Steam
Cooling
- Central Air, Ceiling Fan(s)
Appliances
- Included: Dishwasher, Microwave, Range, Refrigerator
- Laundry: Washer Hookup, Electric Dryer Hookup, In Basement, Laundry Room
Features
- Built-in Features, Ceiling Fan(s), Crown Molding, Eat-in Kitchen, Storage
- Windows: Blinds, Drapes, Screens, Window Treatments
- Basement: Full,Concrete,Partially Finished,Storage Space,Sump Pump
- Number of fireplaces: 1
- Fireplace features: Wood Burning
Interior area
- Total structure area: 3,766
- Total interior livable area: 3,766 sqft
- Finished area above ground: 1,991
- Finished area below ground: 1,775
Video & virtual tour
Property
Parking
- Total spaces: 2
- Parking features: Driveway, Garage, Garage Door Opener, Paved, Garage Faces Side
- Garage spaces: 2
Features
- Levels: One
- Stories: 1
- Patio & porch: Patio
- Exterior features: Courtyard, Private Yard, Uncovered Courtyard
Lot
- Size: 1.14 Acres
- Dimensions: 100 x 500
- Features: Back Yard, Front Yard, Landscaped, Private, Wooded
Details
- Additional structures: Shed(s)
- Parcel number: 0623001102037
- Special conditions: Standard
Construction
Type & style
- Home type: SingleFamily
- Architectural style: Ranch
- Property subtype: Single Family Residence
Materials
- Brick, Concrete
- Foundation: Block
- Roof: Asphalt,Fiberglass
Condition
- Year built: 1975
Utilities & green energy
- Sewer: Public Sewer
- Water: Public
Community & HOA
Community
- Security: Smoke Detector(s)
HOA
- Has HOA: No
Location
- Region: Elyria
Financial & listing details
- Price per square foot: $90/sqft
- Tax assessed value: $225,540
- Annual tax amount: $2,998
- Date on market: 8/7/2026
- Cumulative days on market: 50 days
- Listing terms: Cash,Conventional,FHA,VA Loan
Estimated market value
Not available
Estimated sales range
Not available
Not available
Price history
| Date | Event | Price |
|---|---|---|
| 9/11/2026 | Price change | $339,900-2.9%$90/sqft |
Source:  MLS Now #5229720 Report a problem MLS Now #5229720 Report a problem | ||
| 8/14/2026 | Price change | $349,900-5.4%$93/sqft |
Source: MLS Now #5229720 Report a problem | ||
| 8/7/2026 | Listed for sale | $369,900$98/sqft |
Source: MLS Now #5229720 Report a problem | ||
Public tax history
| Year | Property taxes | Tax assessment |
|---|---|---|
| 2025 | $3,187 -57.9% | $78,940 |
| 2024 | $7,566 -1.6% | $78,940 +13.7% |
| 2023 | $7,685 -0.3% | $69,400 |
| 2022 | $7,711 +6.4% | $69,400 |
| 2021 | $7,248 +11.2% | $69,400 +21.4% |
| 2020 | $6,520 +0.2% | $57,170 |
| 2019 | $6,510 +99.7% | $57,170 |
| 2018 | $3,259 +3.8% | $57,170 +7.2% |
| 2017 | $3,139 +3.7% | $53,320 |
| 2016 | $3,026 +6.2% | $53,320 |
| 2015 | $2,848 +25.3% | $53,320 -3.3% |
| 2014 | $2,273 | $55,150 |
| 2013 | $2,273 | $55,150 |
| 2012 | -- | $55,150 -64.6% |
| 2011 | -- | $156,000 |
| 2010 | -- | -- |
| 2009 | -- | -- |
| 2008 | $2,273 +0.4% | -- |
| 2007 | $2,263 -6.9% | -- |
| 2006 | $2,431 +4.9% | -- |
| 2005 | $2,317 +11.1% | -- |
| 2004 | $2,085 +0.8% | -- |
| 2003 | $2,069 -0.3% | -- |
| 2002 | $2,075 +1.5% | -- |
| 2001 | $2,044 +5.7% | -- |
| 2000 | $1,934 | -- |
Find assessor info on the county website
Monthly payment
Est. payment
Payment breakdown
Explore the cost of this home by adjusting the details. Changes won't be saved.Climate risks
Neighborhood: 44035
Nearby schools
Schools provided by the listing agent
- District: Elyria CSD - 4706
Source: MLS Now. This data may not be complete. We recommend contacting the local school district to confirm school assignments for this home.
Similar homes
- $314,0003 bd2 ba2k sqft349 Springbrook Cir, Elyria, OH 44035For Sale
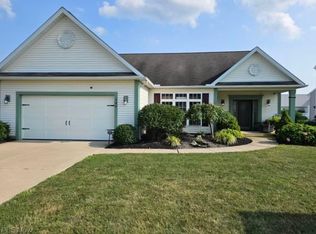 MLS ID #5226841, Mary G Russell, Coldwell Banker Schmidt Realty. MLS Now
 - $315,0003 bd2 ba2.3k sqft125 Queen Anne Cir, Elyria, OH 44035For Sale
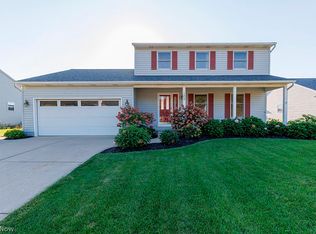 MLS ID #5240876, Kyle Markus, Howard Hanna. MLS Now
 - $319,0003 bd2 ba2.2k sqft866 Milan Ave, Amherst, OH 44001For Sale
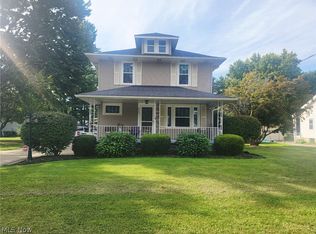 MLS ID #5243054, Angela M Foster, Classic Realty Group, Inc.. MLS Now
 - $500,0003 bd2 ba1.9k sqft9988 W Ridge Rd, Elyria, OH 44035For Sale
 MLS ID #5242436, Chad Schneider, Russell Real Estate Services. MLS Now
