Move in ready beautiful 3 bed 2.5 bath townhome in desirable Woodbury Crossing! Main level features open concept living room and dining room with engineered hardwood floors. New electric fireplace for the chilly nights. Dining area has 20 ft ceiling adding elegance to this floor plan. 9 ft ceilings throughout the rest of the home. Kitchen has luxurious granite countertops, pantry with pull out drawers, stainless appliances and a GAS stove! Upstairs there are 3 bedrooms, primary bedroom has a walk in closet with plenty of shelves, double vanity in the primary bathroom and large stand up shower. Cozy loft space with shelves is perfect for your home office. Outside provides a fully fenced yard complete with raised garden beds just in time for your spring gardening! Patio is covered for year round outdoor space. Washer and dryer stays. 2 car garage along with plenty of driveway space for additional parking. Gas furnace was just serviced. Perfect location just minutes from 101 and I-5. Walking trails nearby, close to parks, schools, shopping and medical facilities. Don’t miss this one!
Sold
Listed by: St Clair Realty • Donna Palecki
Bought with: SCOUT
$440,000
4611 Greenwood Drive SW, Olympia, WA 98502
3beds
1,448sqft
Townhouse, Single Family Residence
Built in 2013
3,902 Square Feet Lot
$434,300 Zestimate®
$304/sqft
$2,276 Estimated rent
Home value
$434,300
$404,000 - $465,000
$2,276/mo
Zestimate® history
Owner options
List your home for rent
$2,276/mo
Rent Zestimate®
Find your next renter with Zillow Rental Manager. Plus, with online applications, you can quickly screen prospective tenants – for free.
$2,276/mo
Rent Zestimate®
Refinance and save
$2,766/mo
Est. payment
Refinancing to a lower rate could help reduce your monthly payments and save thousands over the life of the loan.
$2,766/mo
Est. payment
Explore your selling options
Work with a Zillow partner agent
Leverage their expertise and Zillow's premium Showcase listings to get your home seen by more buyers.
Get startedList with your own agent
Get your home in front of millions of buyers by listing it on Zillow.
Learn how to do itSell it yourself
Take full control of how buyers see your home on Zillow by listing For Sale by Owner (FSBO).
List your homeWhat's special
Zillow last checked:
Listing updated:
Listed by:
Donna Palecki,
St Clair Realty
Bought with:
Lorena Lee, 136130
SCOUT
Source: NWMLS as distributed by MLS GRID,MLS#: 2490300
Facts & features
Interior
Bedrooms & bathrooms
- Bedrooms: 3
- Bathrooms: 3
- Full bathrooms: 1
- 3/4 bathrooms: 1
- 1/2 bathrooms: 1
- Main level bathrooms: 1
Heating
- Fireplace, Forced Air, Electric, Natural Gas
Cooling
- None
Appliances
- Included: Dishwasher, Disposal, Dryer, Microwave, Refrigerator, Stove(s)/Range(s), Washer, Dishwasher(s), Dryer(s), Garbage Disposal, Microwave(s), Refrigerator(s), Washer(s)
Features
- Bath Off Primary
- Flooring: Engineered Hardwood, Vinyl, Carpet
- Windows: Dbl Pane/Storm Window
- Basement: None
- Number of fireplaces: 1
- Fireplace features: Electric, See Remarks, Main Level: 1, Fireplace
Interior area
- Total structure area: 1,448
- Total interior livable area: 1,448 sqft
Property
Parking
- Total spaces: 1
- Parking features: Driveway, Attached Garage
- Has attached garage: Yes
- Covered spaces: 1
Features
- Levels: Multi/Split
- Entry location: Main
- Patio & porch: Bath Off Primary, Dbl Pane/Storm Window, Fireplace, Vaulted Ceiling(s), Walk-In Closet(s)
- Has view: Yes
- View description: Territorial
Lot
- Size: 3,902 Square Feet
- Features: Curbs, Paved, Sidewalk, Cable TV, Fenced-Fully, Patio
- Topography: Level
Details
- Parcel number: 84680006800
- Special conditions: Standard
Construction
Type & style
- Home type: Townhouse
- Architectural style: Townhouse
- Property subtype: Townhouse, Single Family Residence
Materials
- Cement Planked, Wood Siding, Wood Products, Cement Plank
- Foundation: Poured Concrete
- Roof: Composition
Condition
- Good
- Year built: 2013
- Major remodel year: 2013
Details
- Builder name: Lennar Northwest Inc
Utilities & green energy
- Electric: Company: Puget Sound Energy
- Sewer: Sewer Connected, Company: City of Olympia
- Water: Public, Company: City of Olympia
- Utilities for property: Xfinity, Xfinity
Community & HOA
Community
- Features: CCRs
- Subdivision: Westside
HOA
- Services included: Common Area Maintenance, Road Maintenance
- HOA fee: $52 monthly
Location
- Region: Olympia
Financial & listing details
- Price per square foot: $304/sqft
- Tax assessed value: $367,000
- Annual tax amount: $4,022
- Date on market: 4/24/2026
- Cumulative days on market: 89 days
- Listing terms: Conventional,FHA,VA Loan
- Inclusions: Dishwasher(s), Dryer(s), Garbage Disposal, Microwave(s), Refrigerator(s), Stove(s)/Range(s), Washer(s)
Price history
| Date | Event | Price |
|---|---|---|
| 5/3/2026 | Listing removed | $2,495$2/sqft |
Source: Zillow Rentals Report a problem | ||
| 4/21/2026 | Price change | $2,495-3.9%$2/sqft |
Source: Zillow Rentals Report a problem | ||
| 4/8/2026 | Listed for rent | $2,595+3.8%$2/sqft |
Source: Zillow Rentals Report a problem | ||
| 3/31/2026 | Sold | $440,000-2.2%$304/sqft |
Source:  NWMLS as distributed by MLS GRID #2490300 Report a problem NWMLS as distributed by MLS GRID #2490300 Report a problem | ||
| 3/19/2026 | Pending sale | $450,000$311/sqft |
Source: NWMLS as distributed by MLS GRID #2490300 Report a problem | ||
| 3/12/2026 | Listed for sale | $450,000+130.8%$311/sqft |
Source: NWMLS as distributed by MLS GRID #2490300 Report a problem | ||
| 6/24/2024 | Listing removed | -- |
Source: Zillow Rentals Report a problem | ||
| 6/5/2024 | Listed for rent | $2,500+4.2%$2/sqft |
Source: Zillow Rentals Report a problem | ||
| 7/11/2023 | Listing removed | -- |
Source: Zillow Rentals Report a problem | ||
| 6/2/2023 | Listed for rent | $2,400+26.6%$2/sqft |
Source: Zillow Rentals Report a problem | ||
| 4/6/2019 | Listing removed | $1,895$1/sqft |
Source: Hometown Property Management Report a problem | ||
| 4/1/2019 | Listed for rent | $1,895$1/sqft |
Source: Zillow Rental Network Report a problem | ||
| 11/26/2013 | Sold | $194,950$135/sqft |
Source: NWMLS as distributed by MLS GRID #532434 Report a problem | ||
Public tax history
| Year | Property taxes | Tax assessment |
|---|---|---|
| 2024 | $3,849 +3.1% | $367,000 +2.9% |
| 2023 | $3,735 +14.9% | $356,800 +9.6% |
| 2022 | $3,250 -2.8% | $325,400 +16.4% |
| 2021 | $3,343 +11.6% | $279,500 +20.6% |
| 2020 | $2,996 +8.8% | $231,800 +0.5% |
| 2019 | $2,755 +1.8% | $230,700 +3% |
| 2018 | $2,706 +25.9% | $223,900 +17.2% |
| 2017 | $2,149 | $191,050 +5.5% |
| 2016 | $2,149 | $181,050 +6.4% |
| 2014 | $2,149 | $170,150 +5.3% |
| 2013 | -- | $161,550 |
Find assessor info on the county website
Neighborhood: 98502
Nearby homes
- $405,0003 bd3 ba1.4k sqft633 Kaiser Rd SW, Olympia, WA 98502Sold
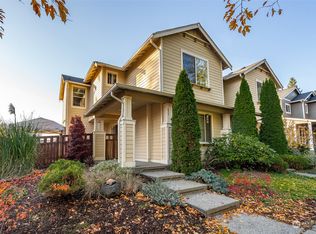
- $473,0003 bd3 ba1.7k sqft4612 Greenwood Dr SW, Olympia, WA 98502Sold

- $429,9003 bd3 ba1.6k sqft4614 Greenwood Dr SW, Olympia, WA 98502Sold
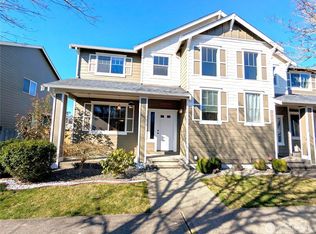
- $450,0003 bd3 ba1.5k sqft4627 Greenwood Dr SW, Olympia, WA 98502Sold
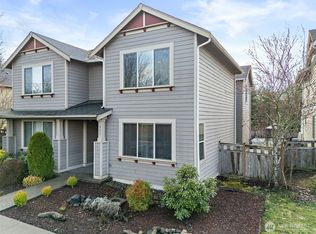
- $475,0003 bd3 ba1.8k sqft4622 Greenwood Dr SW, Olympia, WA 98502Sold
- $512,4994 bd3 ba1.9k sqft4635 Greenwood Dr SW, Olympia, WA 98502Sold
- $620,8004 bd3 ba2.6k sqft603 Beachwood Ct SW, Olympia, WA 98502Off Market
- $627,3004 bd3 ba2.8k sqft547 Beachwood Ct SW, Olympia, WA 98502Off Market
Nearby schools
GreatSchools rating
- 4/10McLane Elementary SchoolGrades: PK-5Distance: 0.9 mi
- 7/10Thurgood Marshall Middle SchoolGrades: 6-8Distance: 1.4 mi
- 8/10Capital High SchoolGrades: 9-12Distance: 1.2 mi
Schools provided by the listing agent
- Elementary: Mclane Elem
- Middle: Marshall Middle
- High: Capital High
Source: NWMLS as distributed by MLS GRID. This data may not be complete. We recommend contacting the local school district to confirm school assignments for this home.
Get a cash offer in 3 minutes
Find out how much your home could sell for in as little as 3 minutes with a no-obligation cash offer.
Estimated market value
$434,300
Get a cash offer in 3 minutes
Find out how much your home could sell for in as little as 3 minutes with a no-obligation cash offer.
Estimated market value
$434,300
- Washington
- Thurston County
- Olympia
- 98502
- 4611 Greenwood Drive SW
Nearby cities
Nearby neighborhoods
Nearby zip codes
Other Olympia Topics
