Welcome home to this 3 bed/2.5 bath Townhouse. Featuring open concept main floor with kitchen that opens to spacious living area and dining area. Upstairs features 3 bedrooms and a landing with room for small office, playroom, or your ideas. Master bedroom has walk-in closet, soaking tub, and separate shower. Extra storage is availabe in the semifinished attic. Garage features charging station for your electric vehicle. This quiet, desirable West Olympia location is minutes from Capital Mall,Evergreen State College,State Capital,schools,grocery stores,golf course,lakes,& more.
Sold
Listed by: Abbey Realty Inc • Erick B Anderson
Bought with: Windermere Prof Partners
$429,900
4614 Greenwood Drive SW, Olympia, WA 98502
3beds
1,682sqft
Townhouse, Single Family Residence
Built in 2010
3,689 Square Feet Lot
$422,100 Zestimate®
$256/sqft
$2,544 Estimated rent
Home value
$422,100
$397,000 - $447,000
$2,544/mo
Zestimate® history
Owner options
List your home for rent
$2,544/mo
Rent Zestimate®
Find your next renter with Zillow Rental Manager. Plus, with online applications, you can quickly screen prospective tenants – for free.
$2,544/mo
Rent Zestimate®
Refinance and save
$2,695/mo
Est. payment
Refinancing to a lower rate could help reduce your monthly payments and save thousands over the life of the loan.
$2,695/mo
Est. payment
Explore your selling options
Work with a Zillow partner agent
Leverage their expertise and Zillow's premium Showcase listings to get your home seen by more buyers.
Get startedList with your own agent
Get your home in front of millions of buyers by listing it on Zillow.
Learn how to do itSell it yourself
Take full control of how buyers see your home on Zillow by listing For Sale by Owner (FSBO).
List your homeWhat's special
Open concept main floor
Zillow last checked:
Listing updated:
Listed by:
Erick B Anderson,
Abbey Realty Inc
Bought with:
Matt Hume, 26139
Windermere Prof Partners
Source: NWMLS as distributed by MLS GRID,MLS#: 2488302
Facts & features
Interior
Bedrooms & bathrooms
- Bedrooms: 3
- Bathrooms: 3
- Full bathrooms: 2
- 1/2 bathrooms: 1
- Main level bathrooms: 1
Heating
- Forced Air, Electric
Cooling
- Wall Unit(s)
Appliances
- Included: Dishwasher, Disposal, Microwave, Refrigerator, Trash Compactor, Dishwasher(s), Garbage Disposal, Microwave(s), Refrigerator(s), Water Heater: Electric, Water Heater Location: Garage
Features
- Bath Off Primary, Central Vacuum, Ceiling Fan(s)
- Flooring: Vinyl, Vinyl Plank, Carpet
- Doors: French Doors
- Windows: Dbl Pane/Storm Window
- Basement: None
- Has fireplace: No
Interior area
- Total structure area: 1,682
- Total interior livable area: 1,682 sqft
Property
Parking
- Total spaces: 2
- Parking features: Driveway, Attached Garage
- Has attached garage: Yes
- Covered spaces: 2
Features
- Levels: Multi/Split
- Entry location: Main
- Patio & porch: Bath Off Primary, Built-In Vacuum, Ceiling Fan(s), Dbl Pane/Storm Window, French Doors, Vaulted Ceiling(s), Walk-In Closet(s), Water Heater
- Has view: Yes
- View description: Territorial
Lot
- Size: 3,689 Square Feet
- Features: Curbs, Paved, Sidewalk, Electric Car Charging, High Speed Internet
- Topography: Level
Details
- Parcel number: 84680005900
- Special conditions: Standard
Construction
Type & style
- Home type: Townhouse
- Architectural style: Contemporary,Townhouse
- Property subtype: Townhouse, Single Family Residence
Materials
- Cement Planked, Cement Plank
- Foundation: Poured Concrete
- Roof: Composition
Condition
- Good
- Year built: 2010
- Major remodel year: 2010
Utilities & green energy
- Electric: Company: Puget Sound Electic
- Sewer: Sewer Connected, Company: City of Olympia
- Water: Public, Company: City of Olympis
- Utilities for property: Xfinity
Community & HOA
Community
- Features: CCRs, Playground, Trail(s)
- Subdivision: Westside
HOA
- Services included: Common Area Maintenance, Road Maintenance, Snow Removal
- HOA fee: $60 monthly
- HOA phone: 360-455-4464
Location
- Region: Olympia
Financial & listing details
- Price per square foot: $256/sqft
- Tax assessed value: $381,700
- Annual tax amount: $4,175
- Date on market: 5/3/2026
- Cumulative days on market: 80 days
- Listing terms: Conventional,FHA,State Bond,VA Loan
- Inclusions: Dishwasher(s), Garbage Disposal, Microwave(s), Refrigerator(s), Trash Compactor
Price history
| Date | Event | Price |
|---|---|---|
| 5/1/2026 | Sold | $429,900$256/sqft |
Source:  NWMLS as distributed by MLS GRID #2488302 Report a problem NWMLS as distributed by MLS GRID #2488302 Report a problem | ||
| 4/3/2026 | Pending sale | $429,900$256/sqft |
Source: NWMLS as distributed by MLS GRID #2488302 Report a problem | ||
| 3/30/2026 | Price change | $429,900-4.3%$256/sqft |
Source: NWMLS as distributed by MLS GRID #2488302 Report a problem | ||
| 3/6/2026 | Listed for sale | $449,000+151.3%$267/sqft |
Source: NWMLS as distributed by MLS GRID #2488302 Report a problem | ||
| 3/24/2010 | Sold | $178,650$106/sqft |
Source: NWMLS as distributed by MLS GRID #29114081 Report a problem | ||
Public tax history
| Year | Property taxes | Tax assessment |
|---|---|---|
| 2024 | $4,003 +3.7% | $381,700 +3.5% |
| 2023 | $3,860 +11.4% | $368,800 +6.3% |
| 2022 | $3,466 -1.6% | $347,100 +17.8% |
| 2021 | $3,523 +11.5% | $294,600 +20.5% |
| 2020 | $3,160 +7% | $244,500 -0.2% |
| 2019 | $2,952 +1.9% | $244,900 +2% |
| 2018 | $2,897 +24.6% | $240,000 +15% |
| 2017 | $2,325 | $208,650 +6.9% |
| 2016 | $2,325 | $195,200 +5.1% |
| 2014 | $2,325 | $185,700 +2.3% |
| 2013 | -- | $181,500 |
| 2012 | $2,316 | -- |
| 2011 | -- | -- |
| 2010 | -- | -- |
Find assessor info on the county website
Neighborhood: 98502
Nearby homes

- $473,0003 bd3 ba1.7k sqft4612 Greenwood Dr SW, Olympia, WA 98502Sold
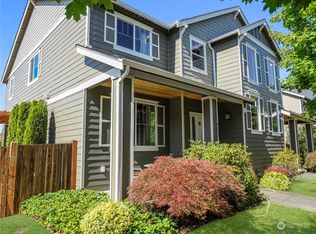
- $475,0003 bd3 ba1.8k sqft4622 Greenwood Dr SW, Olympia, WA 98502Sold

- $440,0003 bd3 ba1.4k sqft4611 Greenwood Dr SW, Olympia, WA 98502Sold
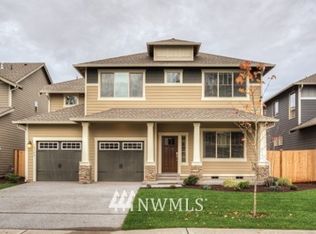
- $632,1004 bd3 ba2.6k sqft603 Beachwood Ct SW, Olympia, WA 98502Off Market
- $450,0003 bd3 ba1.5k sqft4627 Greenwood Dr SW, Olympia, WA 98502Sold
- $627,3004 bd3 ba2.8k sqft547 Beachwood Ct SW, Olympia, WA 98502Off Market
- $512,4994 bd3 ba1.9k sqft4635 Greenwood Dr SW, Olympia, WA 98502Sold
- $405,0003 bd3 ba1.4k sqft633 Kaiser Rd SW, Olympia, WA 98502Sold
Nearby schools
GreatSchools rating
- 4/10McLane Elementary SchoolGrades: PK-5Distance: 0.9 mi
- 7/10Thurgood Marshall Middle SchoolGrades: 6-8Distance: 1.4 mi
- 8/10Capital High SchoolGrades: 9-12Distance: 1.2 mi
Schools provided by the listing agent
- Elementary: Mclane Elem
- Middle: Jefferson Mid
- High: Capital High
Source: NWMLS as distributed by MLS GRID. This data may not be complete. We recommend contacting the local school district to confirm school assignments for this home.
Get a cash offer in 3 minutes
Find out how much your home could sell for in as little as 3 minutes with a no-obligation cash offer.
Estimated market value
$422,100
Get a cash offer in 3 minutes
Find out how much your home could sell for in as little as 3 minutes with a no-obligation cash offer.
Estimated market value
$422,100
- Washington
- Thurston County
- Olympia
- 98502
- 4614 Greenwood Drive SW
Nearby cities
Nearby neighborhoods
Nearby zip codes
Other Olympia Topics
