Skip main navigation
Off market
  • $436,900

    4611 Morning Glory Trl, Bowie, MD 20720

    3beds
    2,120sqft
    Townhouse
    Built in 2001
    1,742 Square Feet Lot
    $436,900 Zestimate®
    $206/sqft
    $3,326 Estimated rent

    Home value

    $436,900

    $415,000 - $459,000

    $3,326/mo

    Zestimate® history
    Loading
    Loading...

    Owner options

    List your home for rent

    $3,326/mo

    Rent Zestimate®

    Find your next renter with Zillow Rental Manager. Plus, with online applications, you can quickly screen prospective tenants – for free.

    Learn more

    $3,326/mo

    Rent Zestimate®

    Refinance and save

    $2,859/mo

    Est. payment

    Refinancing to a lower rate could help reduce your monthly payments and save thousands over the life of the loan.

    See today's rates

    $2,859/mo

    Est. payment

    Explore your selling options

    Work with a Zillow partner agent

    Leverage their expertise and Zillow's premium Showcase listings to get your home seen by more buyers.

    Get started

    List with your own agent

    Get your home in front of millions of buyers by listing it on Zillow.

    Learn how to do it

    Sell it yourself

    Take full control of how buyers see your home on Zillow by listing For Sale by Owner (FSBO).

    List your home

    What's special

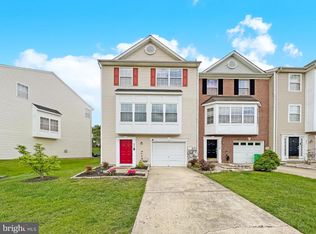
    Your search stops here! Loaded with potential, this well-maintained, 3 bedroom townhome sits perfectly in the quiet Vista Gardens community in Bowie and boasts 2,000 total square feet across 3 levels. Features include a welcoming foyer; freshly painted interior; shampooed carpet throughout; SPACIOUS eat-in kitchen awaiting your personal touches with breakfast nook or dining space; access to an expansive deck off kitchen( ideal for grilling and entertaining guests); and an open living/dining room area flooded with lots of natural sunlight on the main level. The upper level encompasses a GRAND master bedroom with vaulted ceilings, walk-in closet, bonus wardrobe closet, en-suite master bath with double vanities and soak in tub; 2 additional bedrooms with ample closet space accompany the upper level; and are prewired and capped for ceiling fan or light fixture installation. The lower level offers a generously sized family/recreation room; full sized washer/dryer; powder room; and sliding glass doors that lead to a covered patio and fenced-in backyard with gate. This home comes complete with a 1-car garage and plenty of parking for visitors. Conveniently located in between major commuter routes including Route 50 for easy access into DC, Route 450 (Annapolis Rd); Route 704 (Martin Luther King Jr Hwy); and Glenn Dale Rd; 0.2 miles from Folly Branch Trail Park for jogging and biking paths; 0.3 miles from a Metrobus stop; 0.6 miles from Vista Gardens Marketplace for access to shops and neighborhood favorites including Target, Home Depot, Chipotle and Chick-Fil-A (just to name a few). This is a great home, offered at a great price, in a great location. Submit your offer today!

    This property is off market, which means it's not currently listed for sale or rent on Zillow. This may be different from what's available on other websites or public sources.

    Facts & features

    Interior

    Bedrooms & bathrooms
    • Bedrooms: 3
    • Bathrooms: 3
    • Full bathrooms: 2
    • 1/2 bathrooms: 1
    Heating
    • Forced air
    Cooling
    • Central
    Appliances
    • Included: Dishwasher, Dryer, Garbage disposal
    Features
    • Window Treatments, Walk-In Closet(s), Eat-in Kitchen, Soaking Tub, Carpet, Bar, Combination Dining/Living, Breakfast Area, Kitchen - Table Space, Floor Plan - Traditional
    • Basement: Partially finished
    • Has fireplace: Yes
    Interior area
    • Total interior livable area: 2,120 sqft
    • Finished area below ground: 680

    Property

    Parking
    • Total spaces: 2
    • Parking features: Garage - Attached
    Features
    • Exterior features: Other
    • Has view: Yes
    • View description: Water
    • Has water view: Yes
    • Water view: Water
    Lot
    • Size: 1,742 Square Feet
    Details
    • Parcel number: 133142189
    • Special conditions: Standard

    Construction

    Type & style
    • Home type: Townhouse
    • Architectural style: Colonial
    Materials
    • Frame
    • Roof: Shake / Shingle
    Condition
    • Year built: 2001

    Community & HOA

    HOA
    • Has HOA: Yes
    • HOA fee: $100 monthly
    Location
    • Region: Bowie
    • Municipality: Unincorporated

    Financial & listing details

    • Price per square foot: $206/sqft
    • Tax assessed value: $374,767
    • Annual tax amount: $5,960

    Price history

    DateEventPrice
    8/6/2020Sold$350,000+4.6%$165/sqft
    Source: Public Record Report a problem
    6/25/2020Listed for sale$334,500+23.9%$158/sqft
    Source: Keller Williams Capital Properties #MDPG572452 Report a problem
    2/10/2015Sold$270,000+56.6%$127/sqft
    Source: Public Record Report a problem
    10/20/2014Sold$172,399-31%$81/sqft
    Source: Public Record Report a problem
    10/23/2003Sold$250,000+40.2%$118/sqft
    Source: Public Record Report a problem
    9/19/2001Sold$178,265$84/sqft
    Source: Public Record Report a problem

    Public tax history

    YearProperty taxesTax assessment
    2025$5,960 +54.6%$374,767 +8.1%
    2024$3,856 +8.8%$346,733 +8.8%
    2023$3,544 $318,700
    2022$3,544 +9.3%$318,700 +9.3%
    2021$3,244 +4.9%$291,700 +4.9%
    2020$3,094 -13.5%$278,200 +15.5%
    2019$3,578 $240,800
    2018$3,578 +8.4%$240,800 +8.4%
    2017$3,300 -17.8%$222,100 +5%
    2016$4,013 $211,500 +5.3%
    2015$4,013 $200,900 +5.6%
    2014$4,013 $190,300
    2013-- $190,300
    2012-- $190,300 -34.5%
    2011-- $290,550
    2010-- $290,550
    2009-- $290,550 -7.4%
    2008-- $313,670 +16.1%
    2007-- $270,142 +19.2%
    2006-- $226,616 +23.8%
    2005-- $183,090 +7.3%
    2004-- $170,560
    2003-- $170,560 +17.2%
    2002-- $145,500 +958.2%
    2001-- $13,750
    Find assessor info on the county website

    Neighborhood: 20720

    Nearby schools

    GreatSchools rating
    Schools provided by the listing agent
    • Elementary: ARDMORE
    • Middle: ERNEST EVERETT JUST
    • High: CHARLES HERBERT FLOWERS
    • District: PRINCE GEORGE'S COUNTY PUBLIC SCHOOLS

    Source: The MLS. This data may not be complete. We recommend contacting the local school district to confirm school assignments for this home.

    Get a cash offer in 3 minutes
    Find out how much your home could sell for in as little as 3 minutes with a no-obligation cash offer.
    Estimated market value
    $436,900
    Get a cash offer in 3 minutes
    Find out how much your home could sell for in as little as 3 minutes with a no-obligation cash offer.
    Estimated market value
    $436,900