Welcome to this remarkable end-unit townhouse in the sought-after Vista Gardens community! Step inside to find a bright and versatile entry level featuring a spacious recreation room with a cozy fireplace and separate room ideal for a home office, gym, or guest suite. Upstairs, the open-concept main level is designed for modern living, showcasing elegant engineered wood floors, abundant natural light, and a beautifully updated eat-in kitchen (renovated in 2022) complete with quartz countertops, stainless steel appliances, and a stylish herringbone tile backsplash. Retreat to the top floor, where the primary suite offers a true escape with a spa-inspired bath, including a walk-in shower, garden tub and dual closets with custom built-ins. Two additional spacious bedrooms and full hallway bath complete this level. Enjoy outdoor living on the private rear deck, perfect for morning coffee or weekend gatherings. Energy-efficient solar panels provide substantial savings on electric costs, and a recently replaced roof in 2021 add even more value to this exceptional home. Located just steps from the Vista Gardens shopping center and moments to major highways ( Routes 50 and 495), this home offers unbeatable convenience and the very best of suburban living. Images are virtually rendered and staged.
For sale
$479,000
4615 Morning Glory Trl, Bowie, MD 20720
3beds
1,812sqft
Townhouse
Built in 2001
1,882 Square Feet Lot
$478,400 Zestimate®
$264/sqft
$115/mo HOA
What's special
Cozy fireplaceEnergy-efficient solar panelsBeautifully updated eat-in kitchenOpen-concept main levelFull hallway bathPrivate rear deckWalk-in shower
- 168 days |
- 328 |
- 17 |
Zillow last checked:
Listing updated:
Listed by:
Jamie Trotter 443-838-2346,
Compass (202) 545-6900
Source: Bright MLS,MLS#: MDPG2190876
Facts & features
Interior
Bedrooms & bathrooms
- Bedrooms: 3
- Bathrooms: 4
- Full bathrooms: 2
- 1/2 bathrooms: 2
- Main level bathrooms: 1
Basement
- Area: 892
Heating
- Forced Air, Natural Gas
Cooling
- Central Air, Electric
Appliances
- Included: Dishwasher, Disposal, Dryer, Exhaust Fan, Refrigerator, Cooktop, Washer, Gas Water Heater
Features
- Combination Kitchen/Dining
- Basement: Front Entrance,Finished,Heated,Improved,Exterior Entry
- Number of fireplaces: 1
Interior area
- Total structure area: 2,704
- Total interior livable area: 1,812 sqft
- Finished area above ground: 1,812
- Finished area below ground: 0
Property
Parking
- Total spaces: 1
- Parking features: Garage Faces Front, Garage Door Opener, Attached
- Attached garage spaces: 1
Accessibility
- Accessibility features: Other
Features
- Levels: Three
- Stories: 3
- Pool features: None
Lot
- Size: 1,882 Square Feet
Details
- Additional structures: Above Grade, Below Grade
- Parcel number: 17133142163
- Zoning: RSFA
- Special conditions: Standard
Construction
Type & style
- Home type: Townhouse
- Architectural style: Other
- Property subtype: Townhouse
Materials
- Aluminum Siding
- Foundation: Block
Condition
- Excellent
- New construction: No
- Year built: 2001
Utilities & green energy
- Sewer: Public Sewer
- Water: Public
Community & HOA
Community
- Subdivision: Vista Gardens
HOA
- Has HOA: Yes
- HOA fee: $115 monthly
Location
- Region: Bowie
Financial & listing details
- Price per square foot: $264/sqft
- Tax assessed value: $395,400
- Annual tax amount: $4,688
- Date on market: 2/4/2026
- Listing agreement: Exclusive Right To Sell
- Listing terms: Conventional,FHA,Cash
- Ownership: Fee Simple
Estimated market value
$478,400
$454,000 - $502,000
$3,299/mo
Price history
| Date | Event | Price |
|---|---|---|
| 6/29/2026 | Listed for sale | $479,000-2%$264/sqft |
Source:  Bright MLS #MDPG2190876 Report a problem Bright MLS #MDPG2190876 Report a problem | ||
| 4/27/2026 | Listing removed | $489,000$270/sqft |
Source: Bright MLS #MDPG2190876 Report a problem | ||
| 4/1/2026 | Price change | $489,000-2%$270/sqft |
Source: Bright MLS #MDPG2190876 Report a problem | ||
| 2/4/2026 | Listed for sale | $499,000-2.2%$275/sqft |
Source: Bright MLS #MDPG2190876 Report a problem | ||
| 12/22/2025 | Listing removed | $510,000$281/sqft |
Source: Bright MLS #MDPG2182154 Report a problem | ||
| 11/20/2025 | Listed for sale | $510,000+54.5%$281/sqft |
Source: Bright MLS #MDPG2182154 Report a problem | ||
| 9/10/2024 | Listing removed | $3,300$2/sqft |
Source: Bright MLS #MDPG2115534 Report a problem | ||
| 8/7/2024 | Price change | $3,300-1.5%$2/sqft |
Source: Bright MLS #MDPG2115534 Report a problem | ||
| 6/6/2024 | Listed for rent | $3,350+4.7%$2/sqft |
Source: Bright MLS #MDPG2115534 Report a problem | ||
| 5/11/2023 | Listing removed | -- |
Source: Bright MLS #MDPG2077278 Report a problem | ||
| 5/8/2023 | Listed for rent | $3,200$2/sqft |
Source: Bright MLS #MDPG2077278 Report a problem | ||
| 10/28/2010 | Sold | $330,000-20.5%$182/sqft |
Source: Public Record Report a problem | ||
| 9/24/2007 | Sold | $415,000+83.2%$229/sqft |
Source: Public Record Report a problem | ||
| 10/4/2001 | Sold | $226,546$125/sqft |
Source: Public Record Report a problem | ||
Public tax history
| Year | Property taxes | Tax assessment |
|---|---|---|
| 2025 | $5,951 +51.7% | $374,133 +6% |
| 2024 | $3,924 +6.4% | $352,867 +6.4% |
| 2023 | $3,687 | $331,600 |
| 2022 | $3,687 +5.4% | $331,600 +5.4% |
| 2021 | $3,500 +2.8% | $314,733 +2.8% |
| 2020 | $3,406 -14.2% | $306,300 +14.7% |
| 2019 | $3,969 | $267,100 |
| 2018 | $3,969 +7.9% | $267,100 +7.9% |
| 2017 | $3,678 -32.1% | $247,500 +5.6% |
| 2016 | $5,416 | $234,367 +5.9% |
| 2015 | $5,416 | $221,233 +6.3% |
| 2014 | $5,416 | $208,100 |
| 2013 | -- | $208,100 |
| 2012 | -- | $208,100 -37.2% |
| 2011 | -- | $331,600 0% |
| 2010 | -- | $331,640 |
| 2009 | -- | $331,640 -2.8% |
| 2008 | -- | $341,030 +14.1% |
| 2007 | -- | $298,906 +16.4% |
| 2006 | -- | $256,783 +19.6% |
| 2005 | -- | $214,660 +9% |
| 2004 | -- | $197,000 |
| 2003 | -- | $197,000 +21.8% |
| 2002 | -- | $161,680 +1075.9% |
| 2001 | -- | $13,750 |
Find assessor info on the county website
Monthly payment
Est. payment
Payment breakdown
Explore the cost of this home by adjusting the details. Changes won't be saved.Climate risks
Neighborhood: 20720
Nearby schools
GreatSchools rating
- 6/10Ardmore Elementary SchoolGrades: PK-5Distance: 1.8 mi
- 2/10Ernest Everett Just Middle SchoolGrades: 6-8Distance: 3.1 mi
- 5/10Charles Herbert Flowers High SchoolGrades: 9-12Distance: 1.5 mi
Schools provided by the listing agent
- District: Prince George's County Public Schools
Source: Bright MLS. This data may not be complete. We recommend contacting the local school district to confirm school assignments for this home.
- $436,8003 bd3 ba1.5k sqft4613 Morning Glory Trl, Bowie, MD 20720Off Market

- $472,6004 bd2 ba2.4k sqft4617 Morning Glory Trl, Bowie, MD 20720Off Market

- $436,9003 bd3 ba2.1k sqft4611 Morning Glory Trl, Bowie, MD 20720Off Market
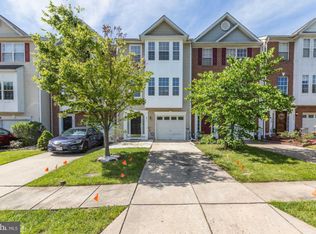
- $414,9003 bd3 ba1.5k sqft4609 Morning Glory Trl, Bowie, MD 20720Off Market
- $419,1003 bd2 ba1.7k sqft4619 Morning Glory Trl #1, Bowie, MD 20720Off Market
- $450,0003 bd3 ba1.4k sqft4619 Morning Glory Trl, Bowie, MD 20720Sold
- $409,600-- bd2 ba1.4k sqft4607 Morning Glory Trl, Bowie, MD 20720Off Market
- $432,9003 bd3 ba1.7k sqft4621 Morning Glory Trl, Bowie, MD 20720Off Market
A local agent can set up tours, give advice and negotiate with sellers.
Similar homes
- $459,0004 bd4 ba1.6k sqft7936 Quill Point Dr, Bowie, MD 20720For Sale
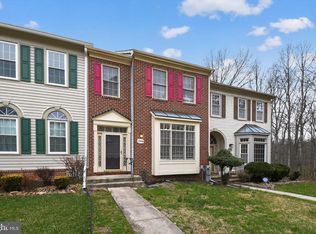
 MLS ID #MDPG2196654, Olakunle Elujoba, Paragon Realty, LLC. Bright MLS
 - $390,0003 bd3 ba1.6k sqft9407 Geaton Park Pl, Lanham, MD 20706New Construction
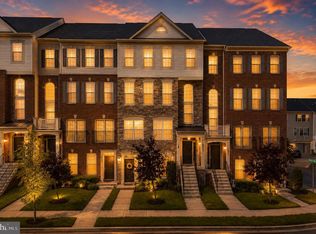 MLS ID #MDPG2210436, gyimah kyei, Keller Williams Preferred Properties. Bright MLS
 - $450,0003 bd4 ba1.4k sqft9909 Royal Commerce Pl, Upper Marlboro, MD 20774For Sale
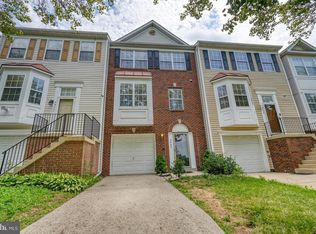 MLS ID #MDPG2209660, Susie Yoon, Taylor Properties. Bright MLS
 - $449,9003 bd3 ba2.1k sqft1709 Fernwood Dr, Upper Marlboro, MD 20774For Sale
 MLS ID #MDPG2210704, Sandi Denny, CENTURY 21 New Millennium. Bright MLS
 - $452,0003 bd4 ba1.8k sqft8016 Pennington Dr, Laurel, MD 20724For SaleMLS ID #MDAA2151580, Mehiret Duki, Keller Williams Capital Properties. Bright MLS
- $469,9003 bd3 ba1.4k sqft1616 Wesbourne Dr, Upper Marlboro, MD 20774For SaleMLS ID #MDPG2207328, James Archie, Own Real Estate. Bright MLS
- $513,9994 bd4 ba2k sqft2403 Old Mystic Ct, Crofton, MD 21114For SaleMLS ID #MDAA2151138, Tammy Watson, Taylor Properties. Bright MLS
- $459,1173 bd3 ba1.6k sqft7117 Firwood Ln, Landover, MD 20785For SaleMLS ID #MDPG2200252, Keith James, Keller Williams Capital Properties. Bright MLS
- $474,9003 bd4 ba1.7k sqft9114 Deer Meadow Ln, Upper Marlboro, MD 20772For SaleMLS ID #MDPG2209654, Kevin Rollins, RE/MAX Professionals. Bright MLS
- $640,0004 bd4 ba2.5k sqft13002 Pine Ct, Bowie, MD 20720For SaleMLS ID #MDPG2208996, Erica Terry, Berkshire Hathaway HomeServices PenFed Realty. Bright MLS
- $450,0003 bd3 ba2k sqft123 Blackbird Hill Ln, Laurel, MD 20724For SaleMLS ID #MDAA2149850, Kevin Lloyd, Trademark Realty, Inc. Bright MLS
- $429,9993 bd4 ba1.7k sqft522 Tailgate Ter, Landover, MD 20785For SaleMLS ID #MDPG2204848, Mr. Thomas Rozario, FAB Realty LLC. Bright MLS
- $530,0003 bd3 ba1.3k sqft4548 Longfellow St, Hyattsville, MD 20781For SaleMLS ID #MDPG2207236, Mary Noone, Compass. Bright MLS
- $440,0003 bd4 ba1.5k sqft3560 Morning Star Pl, Laurel, MD 20724For SaleMLS ID #MDAA2147028, Bob Lucido, Keller Williams Lucido Agency. Bright MLS
- $479,9004 bd4 ba1.6k sqft7760 Chatfield Ln, Ellicott City, MD 21043For SaleMLS ID #MDHW2069214, Corey Liberatore, Cummings & Co. Realtors. Bright MLS
- $529,9003 bd4 ba2.1k sqft1317 Hawthorn Dr, Hanover, MD 21076For SaleMLS ID #MDAA2151798, Barbara Seely, Long & Foster Real Estate, Inc.. Bright MLS
- $474,9503 bd4 ba2.1k sqft7724 Sentry Ter, Severn, MD 21144For SaleMLS ID #MDAA2146682, Audrey Rozier, Keller Williams Flagship. Bright MLS
- $525,0004 bd4 ba2k sqft14614 Hawley Ln, Upper Marlboro, MD 20774For SaleMLS ID #MDPG2198288, Ms. Stephanie Cooper, RLAH @properties. Bright MLS
- $475,0003 bd4 ba1.6k sqft3753 Valley Ford Way, Hanover, MD 21076For SaleMLS ID #MDAA2150526, Sam Ingle, Samson Properties. Bright MLS
- $439,6073 bd3 ba1.6k sqft607 Waveland Ave, Capitol Heights, MD 20743For SaleMLS ID #MDPG2194838, Keith James, Keller Williams Capital Properties. Bright MLS
