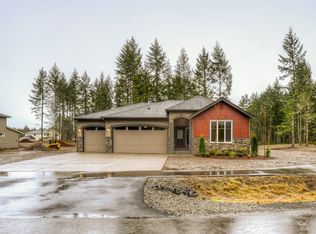
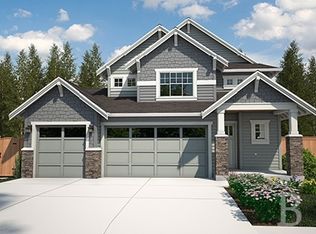
Hunter Homes in Silver Hawk: Lot 71 w/treed buffer! Hunter 9 plan: 2940sq ft, 4bd+bonus+den. Kitchen has WI pantry, Granite/quartz, SS appl incl. gas range, wall oven. Custom soft-close cabinets & built-ins, mudroom cubbies, wrought-iron rails, tile/granite/quartz master bath, tankless HW heater, 2" white blinds & screens. 2 sliders to outdoor living w/big covered deck, stone surround fireplace & wired for outdoor TV. 5 car garage w/rear roll-up, drive thru door.
This property is not currently displayed as for sale or rent on Zillow. This may be different from what's on other websites or public sources.