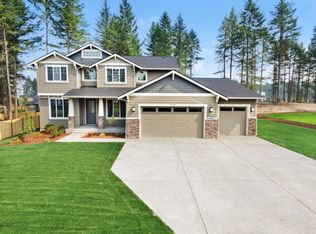
Hunter Homes SilverHawk! Lot 74: 3/4 acre location! Hunter 11 plan boasts 3464sq ft,4bd, bonus rm, Guest Suite Main floor, formal dining room + den! Kitchen has huge island, Butlers Pantry, SS appls. Custom soft-close cabinets & built-ins, Wrought-iron rails, tile/granite, tankless HW heater, 95% efficiency gasfurnace, 2" window blinds & screens! Outdoor living:BIG covered deck, stone surround fireplace & TV prewire, 4 car garage+rear roll up door. Price includes 20x46 detached shop.
This property is off market, which means it's not currently listed for sale or rent on Zillow. This may be different from what's available on other websites or public sources.