Skip main navigation
Off market
  • $462,500

    4611 Preserve Cir, Peninsula, OH 44264

    4beds
    2,554sqft
    SingleFamily
    Built in 2018
    0.27 Acres Lot
    $462,500 Zestimate®
    $181/sqft
    $3,480 Estimated rent

    Home value

    $462,500

    $439,000 - $490,000

    $3,480/mo

    Zestimate® history
    Loading
    Loading...

    Owner options

    List your home for rent

    $3,480/mo

    Rent Zestimate®

    Find your next renter with Zillow Rental Manager. Plus, with online applications, you can quickly screen prospective tenants – for free.

    Learn more

    $3,480/mo

    Rent Zestimate®

    Refinance and save

    $3,076/mo

    Est. payment

    Refinancing to a lower rate could help reduce your monthly payments and save thousands over the life of the loan.

    See today's rates

    $3,076/mo

    Est. payment

    Explore your selling options

    Work with a Zillow partner agent

    Leverage their expertise and Zillow's premium Showcase listings to get your home seen by more buyers.

    Get started

    List with your own agent

    Get your home in front of millions of buyers by listing it on Zillow.

    Learn how to do it

    Sell it yourself

    Take full control of how buyers see your home on Zillow by listing For Sale by Owner (FSBO).

    List your home

    What's special

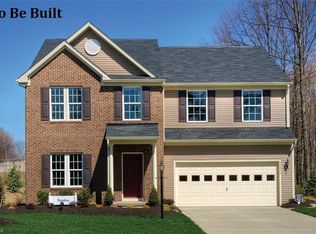
    Best value for HUDSON School District while taking advantage of Cuyahoga Falls 10 year, 50% TAX ABATEMENT! This brand new Brick Colonial 2-story offers just the right amount of space with over 2700 square feet of living space AND a 3 CAR GARAGE! The foyer opens up immediately into the light-filled living room. Continue into the family room, large enough for any size family gathering, whether itâs formal or informal and get cozy around the gas fireplace. Enjoy cooking and entertaining in the open-concept kitchen complete with additional morning room, huge kitchen island, walk-in pantry, wood cabinetry in warm nutmeg, granite countertops and stainless steel energy efficient appliances. This kitchen has tons of storage and useable serving space. The laundry room/mud room combination provides easy access into the THREE-car garage. Upstairs, youâll discover three bedrooms, two bathrooms and a loft. Closet and storage space seem endless. Your ownerâs suite is a private oasis with sitting area and ensuite bath with ceramic flooring. Delight your family with the finished basement in this home. The warranties on your new home give you peace of mind and your energy efficient home will save you thousands of dollars on operating costs. To Be Built. Photos for representation.

    This property is off market, which means it's not currently listed for sale or rent on Zillow. This may be different from what's available on other websites or public sources.
    Facts & features

    Interior

    Bedrooms & bathrooms
    • Bedrooms: 4
    • Bathrooms: 4
    • Full bathrooms: 3
    • 1/2 bathrooms: 1
    Heating
    • Forced air, Gas
    Cooling
    • Central
    Appliances
    • Included: Dishwasher, Dryer, Freezer, Garbage disposal, Microwave, Range / Oven, Refrigerator, Trash compactor, Washer
    Features
    • Flooring: Tile, Carpet, Hardwood
    • Basement: Finished
    • Has fireplace: Yes
    Interior area
    • Total interior livable area: 2,554 sqft

    Property

    Parking
    • Total spaces: 3
    • Parking features: Garage - Attached, Garage - Detached
    Features
    • Exterior features: Vinyl, Brick
    • Has view: Yes
    • View description: Park, Water
    • Has water view: Yes
    • Water view: Water
    Lot
    • Size: 0.27 Acres
    Details
    • Parcel number: 3700666

    Construction

    Type & style
    • Home type: SingleFamily
    • Architectural style: Colonial
    Materials
    • Metal
    • Roof: Asphalt
    Condition
    • Year built: 2018

    Community & HOA

    HOA
    • Has HOA: Yes
    • HOA fee: $25 monthly
    Location
    • Region: Peninsula

    Financial & listing details

    • Price per square foot: $181/sqft
    • Tax assessed value: $232,170
    • Annual tax amount: $4,581

    Price history

    DateEventPrice
    8/20/2018Sold$321,570+380%$126/sqft
    Source: MLS Now #3976314 Report a problem
    5/22/2018Sold$67,000-77.7%$26/sqft
    Source: Public Record Report a problem
    4/1/2018Listed for sale$299,990$117/sqft
    Source: Keller Williams Grt Cleve West #3976314 Report a problem
    3/16/2018Pending sale$299,990$117/sqft
    Source: Keller Williams Grt Cleve West #3976314 Report a problem
    3/7/2018Listed for sale$299,990$117/sqft
    Source: Keller Williams Grt Cleve West #3976314 Report a problem

    Public tax history

    YearProperty taxesTax assessment
    2025$4,581 -1.6%$81,260
    2024$4,654 +3.5%$81,260
    2023$4,496 +8.9%$81,260 +20%
    2022$4,127 -0.2%$67,715
    2021$4,134 $67,715
    2020-- $67,715 +3.4%
    2019$4,210 +165.1%$65,482 +168.3%
    2018$1,588 $24,410 +853.5%
    2017-- $2,560
    Find assessor info on the county website

    Neighborhood: 44264

    Nearby schools

    GreatSchools rating
    Schools provided by the listing agent
    • District: Hudson CSD

    Source: The MLS. This data may not be complete. We recommend contacting the local school district to confirm school assignments for this home.

    Get a cash offer in 3 minutes
    Find out how much your home could sell for in as little as 3 minutes with a no-obligation cash offer.
    Estimated market value
    $462,500
    Get a cash offer in 3 minutes
    Find out how much your home could sell for in as little as 3 minutes with a no-obligation cash offer.
    Estimated market value
    $462,500