Skip main navigation
Sold for $450,000
  • $450,000

    4611 SE 14th St, Ocala, FL 34471

    3beds
    2,237sqft
    Single Family Residence
    Built in 1985
    0.54 Acres Lot
    $441,400 Zestimate®
    $201/sqft
    $2,031 Estimated rent

    Home value

    $441,400

    $397,000 - $494,000

    $2,031/mo

    Zestimate® history
    Loading
    Loading...

    Owner options

    List your home for rent

    $2,031/mo

    Rent Zestimate®

    Find your next renter with Zillow Rental Manager. Plus, with online applications, you can quickly screen prospective tenants – for free.

    Learn more

    $2,031/mo

    Rent Zestimate®

    Refinance and save

    $3,037/mo

    Est. payment

    Refinancing to a lower rate could help reduce your monthly payments and save thousands over the life of the loan.

    See today's rates

    $3,037/mo

    Est. payment

    Explore your selling options

    Work with a Zillow partner agent

    Leverage their expertise and Zillow's premium Showcase listings to get your home seen by more buyers.

    Get started

    List with your own agent

    Get your home in front of millions of buyers by listing it on Zillow.

    Learn how to do it

    Sell it yourself

    Take full control of how buyers see your home on Zillow by listing For Sale by Owner (FSBO).

    List your home

    What's special

    Stone fireplaceMature fruit treesSolar tubesBay windowsEpoxy-coated lanai floorGranite countertopsCustom built-ins
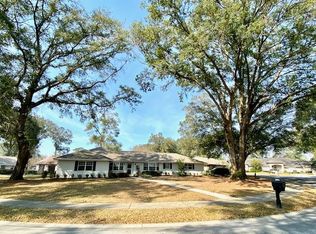
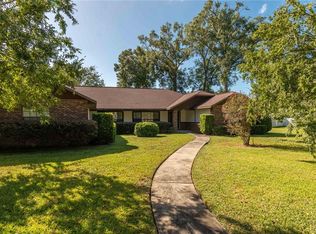
    Welcome to this charming and meticulously upgraded ranch-style home, nestled on over half an acre—a rare find in SE Ocala with no HOA! This 3-bedroom, 2-bath residence with 2-car garage offers both comfort and function, perfect for everyday living and entertaining. ROOF 2020, AC (Main Home) 2025, Stove 2024, Request Feature sheet! Step inside to find bay windows in both the living and formal dining rooms, letting in beautiful natural light. The vaulted ceilings in the family room, stone fireplace, and custom built-ins create a warm and welcoming gathering space. The thoughtfully updated kitchen boasts granite countertops, custom cabinet shelving used as a pantry, and a 2024 gas cooktop/electric bake stove for the culinary enthusiast. Inside, the home showcases beautiful 3¼-inch hardwood floors (2023) throughout the master bedroom, family room, living room, and dining room, complemented by engineered hardwood flooring in the guest bedrooms for a cohesive, elevated look. Natural light flows effortlessly through three strategically placed solar tubes, creating a bright and airy ambiance. The epoxy-coated lanai floor adds both durability and style to your indoor-outdoor living experience. Function meets form in the remodeled laundry room (2024), complete with custom cabinetry, a deep sink, new countertops, and a convenient folding station. The master bath has been refreshed with a new shower floor (2024), while a generator transfer switch adds peace of mind during storms. Ample closet space throughout the home is complemented by an abundance of attic storage, including a rare walkable attic for all your seasonal or long-term storage needs. Enjoy the backyard with plenty of space to add a pool, or simply relax under the pergola with pavers, outdoor grill area, and included hot tub. The property features mature fruit trees including grapefruit, avocado, lemon, lime, and more—perfect for the gardening enthusiast. This property also offers a variety of bonus spaces and thoughtful extras that add tremendous value. A detached 24x24 garage/workshop, equipped with a 2024 AC window unit, provides the perfect space for crafts, hobbies, or even the potential for a guest cottage conversion. The garage roof was updated in 2018, and an awning was added to the side entry for additional protection and convenience. A tool shed (2022) offers extra storage for outdoor equipment, while decorative shutters enhance the workshop’s charm. For added functionality, the property includes an RV hookup and a dedicated irrigation well, allowing for a beautifully maintained lawn with significantly lower water bills. Centrally located near shopping, restaurants, and medical facilities, and just minutes from Downtown Ocala.

    Zillow last checked:

    Listing updated:

    Listing Provided by:

    Tasha Osbourne 352-613-6613,

    GOLDEN OCALA REAL ESTATE INC 352-369-6969

    Bought with:

    Penny Terry, 3102331

    KELLER WILLIAMS CORNERSTONE RE

    Source: Stellar MLS,MLS#: OM705945MLS LogoOriginating MLS: Sarasota - Manatee

    Facts & features

    Interior

    Bedrooms & bathrooms
    • Bedrooms: 3
    • Bathrooms: 2
    • Full bathrooms: 2
    Primary bedroom
    • Features: Walk-In Closet(s)
    • Level: First
    Kitchen
    • Level: First
    Living room
    • Level: First
    Heating
    • Central
    Cooling
    • Central Air
    Appliances
    • Included: Dishwasher, Disposal, Dryer, Microwave, Range, Refrigerator, Washer
    • Laundry: Inside, Laundry Room
    Features
    • Eating Space In Kitchen, Primary Bedroom Main Floor, Solid Wood Cabinets, Split Bedroom, Stone Counters, Thermostat, Walk-In Closet(s)
    • Flooring: Engineered Hardwood, Tile, Hardwood
    • Windows: Window Treatments
    • Has fireplace: Yes
    • Fireplace features: Living Room, Wood Burning
    Interior area
    • Total structure area: 4,077
    • Total interior livable area: 2,237 sqft

    Property

    Parking
    • Total spaces: 2
    • Parking features: Driveway, Garage Faces Side
    • Attached garage spaces: 2
    • Has uncovered spaces: Yes
    Features
    • Levels: One
    • Stories: 1
    • Patio & porch: Enclosed, Rear Porch, Screened
    • Exterior features: Awning(s), Irrigation System, Lighting, Private Mailbox, Storage
    Lot
    • Size: 0.54 Acres
    • Dimensions: 155 x 151
    • Features: Landscaped, Level, Oversized Lot, Street One Way
    • Residential vegetation: Fruit Trees, Mature Landscaping, Trees/Landscaped
    Details
    • Additional structures: Gazebo, Shed(s), Storage, Workshop
    • Parcel number: 2964900112
    • Zoning: R1
    • Special conditions: None

    Construction

    Type & style
    • Home type: SingleFamily
    • Architectural style: Craftsman
    • Property subtype: Single Family Residence
    Materials
    • Block, Stucco
    • Foundation: Slab
    • Roof: Shingle
    Condition
    • New construction: No
    • Year built: 1985

    Utilities & green energy

    • Sewer: Private Sewer
    • Water: Private
    • Utilities for property: BB/HS Internet Available, Cable Connected, Electricity Connected, Natural Gas Connected, Sewer Connected, Sprinkler Well, Street Lights

    Community & neighborhood

    Security
    • Security features: Security System, Security System Leased, Smoke Detector(s)
    Location
    • Region: Ocala
    • Subdivision: WINDEMERE GLEN

    HOA & financial

    HOA
    • Has HOA: No
    Other fees
    • Pet fee: $0 monthly
    Other financial information
    • Total actual rent: 0

    Other

    Other facts
    • Listing terms: Cash,Conventional,FHA,VA Loan
    • Ownership: Fee Simple
    • Road surface type: Paved

    Price history

    DateEventPrice
    9/16/2025Sold$450,000-3.2%$201/sqft
    Source: Stellar MLS #OM705945 Report a problem
    8/2/2025Pending sale$465,000$208/sqft
    Source: Stellar MLS #OM705945 Report a problem
    7/22/2025Listed for sale$465,000+98.7%$208/sqft
    Source: Stellar MLS #OM705945 Report a problem
    3/6/2018Sold$234,000$105/sqft
    Source: Public Record Report a problem
    12/27/2017Pending sale$234,000$105/sqft
    Source: ON TOP OF THE WORLD R E OF MARION, LLC #528395 Report a problem
    12/8/2017Listed for sale$234,000+61.4%$105/sqft
    Source: ON TOP OF THE WORLD R E OF MARION, LLC #528395 Report a problem
    9/8/2000Sold$145,000$65/sqft
    Source: Public Record Report a problem

    Public tax history

    YearProperty taxesTax assessment
    2024$3,716 +3.4%$233,467 +3.7%
    2023$3,595 +7.8%$225,135 +3%
    2022$3,333 +0.3%$218,578 +3%
    2021$3,322 +7.6%$212,212 +1.4%
    2020$3,088 +1.8%$209,282 +2.3%
    2019$3,034 $204,577 +29%
    2018$3,034 +42.1%$158,612 +2.1%
    2017$2,135 +0.5%$155,350 +2.1%
    2016$2,124 $152,155 +0.7%
    2015$2,124 +9%$151,097 +0.8%
    2014$1,948 +1.3%$149,898 +1.5%
    2013$1,924 -5.7%$147,683 -3.1%
    2012$2,039 -5.5%$152,397 -4.7%
    2011$2,157 -4.2%$159,962 -5.1%
    2010$2,252 +7.2%$168,585 +2.7%
    2009$2,100 +2.5%$164,153 +0.1%
    2008$2,049 -4.8%$163,990 +3%
    2007$2,153 -11.1%$159,214 +2.5%
    2006$2,421 -0.1%$155,331 +3%
    2005$2,425 $150,807 +3%
    2004$2,425 +4.2%$146,415 +10.8%
    2002$2,326 +11.7%$132,116 +11%
    2001$2,083 $119,057
    2000$2,083 $119,057

    Find assessor info on the county website

    Neighborhood: 34471

    Nearby schools

    GreatSchools rating
    Schools provided by the listing agent
    • Elementary: Ward-Highlands Elem. School
    • High: Forest High School

    Source: Stellar MLS. This data may not be complete. We recommend contacting the local school district to confirm school assignments for this home.

    Get a cash offer in 3 minutes
    Find out how much your home could sell for in as little as 3 minutes with a no-obligation cash offer.
    Estimated market value
    $441,400
    Get a cash offer in 3 minutes
    Find out how much your home could sell for in as little as 3 minutes with a no-obligation cash offer.
    Estimated market value
    $441,400