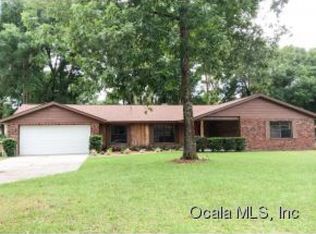
Set on a quiet cul-de-sac within the peaceful neighborhood of Country Estates, this inviting home offers just under an acre of space near everything Ocala has to offer! Accentuated by mature trees, tasteful landscaping, and a curved walkway leading to a welcoming covered entryway, this custom-built home offers outstanding curb appeal and has been carefully maintained over the years. Inside, the 4-bedroom, 2-bath residence features a thoughtfully designed split-bedroom floor plan with vaulted ceilings and tasteful wood accents throughout. Just off the foyer, a formal living room creates an inviting space to entertain guests, while the expansive family room features a floor-to-ceiling stone electric fireplace—perfect for cooler evenings or holiday gatherings. The kitchen is a cook’s delight with plenty of counter space, generous cabinetry, and a breakfast bar. An adjacent dining nook with large bow windows offers panoramic views of the backyard, blending natural light and scenery with the home’s warm interior. The primary bedroom is a private retreat with a large walk-in closet and an en-suite bath that includes dual sinks and a glass-door shower, while the three additional bedrooms are positioned along a quiet hallway with a shared bath nearby. Additional interior spaces include a formal dining area, an indoor laundry room, and a versatile office nook. Attached to the home is a spacious 3-car garage that provides ample room for vehicles, with additional storage and a hobby area and plenty of space for a golf cart. While some areas of the home would benefit from a touch of updating, this property has incredible potential for those eager to add personal touches. At the back, a fully enclosed Florida room with vinyl windows is under air conditioning, offering a relaxing spot to enjoy year-round sunshine. Beyond, the backyard provides a quiet retreat with lush landscaping, a large patio, and a concrete pad that would be perfect for creating an outdoor entertaining space. Located just minutes from Jervey Gantt Park, Publix, and multiple shopping and dining options, this property is a must-see with abundant possibilities for customization!
Sold for $442,440
$442,440
4614 SE 13TH STREET, OCALA, FL 34471
4beds
2,935sqft
Single Family Residence
Built in 1987
0.75 Acres Lot
$452,700 Zestimate®
$151/sqft
$2,705 Estimated rent
Home value
$452,700
$426,000 - $484,000
$2,705/mo
Zestimate® history
Owner options
List your home for rent
$2,705/mo
Rent Zestimate®
Find your next renter with Zillow Rental Manager. Plus, with online applications, you can quickly screen prospective tenants – for free.
$2,705/mo
Rent Zestimate®
Refinance and save
$3,201/mo
Est. payment
Refinancing to a lower rate could help reduce your monthly payments and save thousands over the life of the loan.
$3,201/mo
Est. payment
Explore your selling options
Work with a Zillow partner agent
Leverage their expertise and Zillow's premium Showcase listings to get your home seen by more buyers.
Get startedList with your own agent
Get your home in front of millions of buyers by listing it on Zillow.
Learn how to do itSell it yourself
Take full control of how buyers see your home on Zillow by listing For Sale by Owner (FSBO).
List your homeWhat's special
Versatile office nookBreakfast barMature treesIndoor laundry roomWood accentsAdditional storageQuiet cul-de-sac
Zillow last checked:
Listing updated:
Listed by:
Valerie Dailey 352-816-1080,
SHOWCASE PROPERTIES OF CENTRAL 352-351-4718,
Samantha Dailey 352-615-3060,
SHOWCASE PROPERTIES OF CENTRAL
Bought with:
Amanda Langan, 3504559
ANE' & CO.
Source: Stellar MLS,MLS#: OM688710 Originating MLS: Ocala - Marion
Originating MLS: Ocala - Marion
Facts & features
Interior
Bedrooms & bathrooms
- Bedrooms: 4
- Bathrooms: 2
- Full bathrooms: 2
Rooms
- Room types: Family Room, Dining Room, Utility Room
Primary bedroom
- Features: Walk-In Closet(s)
- Level: First
Kitchen
- Level: First
Living room
- Level: First
Heating
- Central
Cooling
- Central Air
Appliances
- Included: Dishwasher, Disposal, Dryer, Microwave, Range, Refrigerator, Washer
- Laundry: Laundry Room
Features
- Ceiling Fan(s), Split Bedroom, Tray Ceiling(s), Walk-In Closet(s)
- Flooring: Carpet, Tile
- Has fireplace: Yes
- Fireplace features: Electric, Family Room
Interior area
- Total structure area: 4,087
- Total interior livable area: 2,935 sqft
Property
Parking
- Total spaces: 3
- Parking features: Garage Door Opener, Golf Cart Garage, Workshop in Garage
- Attached garage spaces: 3
Features
- Levels: One
- Stories: 1
- Exterior features: Rain Gutters
Lot
- Size: 0.75 Acres
- Features: Cul-De-Sac, City Lot, Landscaped, Street Dead-End
- Residential vegetation: Mature Landscaping
Details
- Parcel number: 2958011000
- Zoning: R1
- Special conditions: None
Construction
Type & style
- Home type: SingleFamily
- Property subtype: Single Family Residence
Materials
- Block, Concrete, Stucco
- Foundation: Block, Slab
- Roof: Shingle
Condition
- New construction: No
- Year built: 1987
Utilities & green energy
- Sewer: Public Sewer
- Water: Public
- Utilities for property: Electricity Connected, Sewer Connected, Water Connected
Community & HOA
Community
- Pet fee: $0 monthly
- Subdivision: COUNTRY ESTATE
HOA
- Has HOA: No
Location
- Region: Ocala
Financial & listing details
- Price per square foot: $151/sqft
- Tax assessed value: $346,808
- Annual tax amount: $2,525
- Date on market: 11/1/2024
- Cumulative days on market: 3 days
- Listing terms: Cash,Conventional,FHA,VA Loan
- Ownership: Fee Simple
- Total actual rent: 0
- Electric utility on property: Yes
- Road surface type: Paved, Asphalt
Price history
| Date | Event | Price |
|---|---|---|
| 12/20/2024 | Sold | $442,440$151/sqft |
Source:  Stellar MLS #OM688710 Report a problem Stellar MLS #OM688710 Report a problem | ||
| 11/5/2024 | Pending sale | $442,440$151/sqft |
Source: Stellar MLS #OM688710 Report a problem | ||
| 11/1/2024 | Listed for sale | $442,440$151/sqft |
Source: Stellar MLS #OM688710 Report a problem | ||
Public tax history
| Year | Property taxes | Tax assessment |
|---|---|---|
| 2025 | $5,690 +110.6% | $346,808 +98.1% |
| 2024 | $2,702 +2.8% | $175,094 +3% |
| 2023 | $2,629 +8.1% | $169,994 +3% |
| 2022 | $2,432 +0.5% | $165,043 +3% |
| 2021 | $2,421 +13% | $160,236 +1.4% |
| 2020 | $2,141 +2% | $158,024 +2.3% |
| 2019 | $2,099 | $154,471 +1.9% |
| 2018 | $2,099 +4.6% | $151,591 +2.1% |
| 2017 | $2,008 +0.5% | $148,473 +2.1% |
| 2016 | $1,997 | $145,419 +0.7% |
| 2015 | $1,997 +9.1% | $144,408 +0.8% |
| 2014 | $1,831 +1.3% | $143,262 +1.5% |
| 2013 | $1,807 -12.1% | $141,145 -7.9% |
| 2012 | $2,056 -5.7% | $153,323 -5% |
| 2011 | $2,181 -10.9% | $161,325 -10.3% |
| 2010 | $2,448 +7.2% | $179,847 +2.7% |
| 2009 | $2,284 +2.5% | $175,119 +0.1% |
| 2008 | $2,228 -4.1% | $174,945 +3% |
| 2007 | $2,324 -11.1% | $169,850 +2.5% |
| 2006 | $2,614 -0.2% | $165,708 +3% |
| 2005 | $2,620 | $160,882 +3% |
| 2004 | $2,620 -3.2% | $156,197 +4.3% |
| 2002 | $2,708 +3.6% | $149,693 +4.6% |
| 2001 | $2,614 | $143,045 |
| 2000 | $2,614 | $143,045 |
Find assessor info on the county website
Neighborhood: 34471
Nearby homes
- $302,6003 bd2 ba2k sqft4604 SE 13th St, Ocala, FL 34471Off Market
- $402,3003 bd2 ba2.2k sqft4705 SE 14th St, Ocala, FL 34471Off Market
- $450,0003 bd2 ba2.2k sqft4611 SE 14th St, Ocala, FL 34471Sold

- $451,0004 bd3 ba2.4k sqft4607 SE 14th St, Ocala, FL 34471Off Market
- $293,0003 bd2 ba1.8k sqft4621 SE 13th St, Ocala, FL 34471Off Market
- $324,5003 bd2 ba2.2k sqft4611 SE 13th St, Ocala, FL 34471Off Market
- $347,2003 bd2 ba2.3k sqft4703 SE 14th St, Ocala, FL 34471Off Market
- $316,8003 bd2 ba1.9k sqft4554 SE 13th St, Ocala, FL 34471Off Market
Nearby schools
GreatSchools rating
- 7/10Ward-Highlands Elementary SchoolGrades: PK-5Distance: 1 mi
- 3/10Fort King Middle SchoolGrades: 6-8Distance: 2.9 mi
- 5/10Forest High SchoolGrades: 9-12Distance: 2.6 mi
Schools provided by the listing agent
- Elementary: Ward-Highlands Elem. School
- Middle: Fort King Middle School
- High: Forest High School
Source: Stellar MLS. This data may not be complete. We recommend contacting the local school district to confirm school assignments for this home.
Get a cash offer in 3 minutes
Find out how much your home could sell for in as little as 3 minutes with a no-obligation cash offer.
Estimated market value
$452,700
Get a cash offer in 3 minutes
Find out how much your home could sell for in as little as 3 minutes with a no-obligation cash offer.
Estimated market value
$452,700
- Florida
- Marion County
- Ocala
- 34471
- 4614 SE 13TH STREET
