**THIS PROPERTY QUALIFIES FOR A 1% LENDER INCENTIVE IF USING PREFERRED LENDER. INQUIRE FOR MORE DETAILS.** Nestled in the sought-after Azario at Esplanade, this meticulously maintained 2021 Taylor Morrison Ambra model with a unique and upgraded exterior elevation offers countless upgrades throughout. The open-concept layout centers around a chef’s kitchen with sleek Shaker cabinets, high-end stainless-steel appliances, a wine refrigerator, and a spacious island illuminated by elegant pendant lighting—perfect for entertaining. The bright living area is enhanced by tray ceilings with crown molding, extending throughout the home to create a sense of elegance and charm. The formal dining room provides the perfect setting for special occasions. The owner’s suite is a tranquil escape, featuring bay windows that fill the room with natural light, custom walk-in closets, and a spa-like bathroom with dual vanities, a walk-in shower, and premium finishes. A unique touch—direct access to the laundry room via the walk-in closet—perfectly blends luxury with practicality. The second guest bedroom doubles as a second owner's suite, complete with its own ensuite bathroom and walk-in closet. The third bedroom is perfect for a home office or guest room. Open the pocket sliders to create the dream indoor/outdoor living experience, where you’ll find a serene oasis featuring a saltwater/chlorine pool and spa, surrounded by lush, private landscaping. Thoughtfully designed, the extensive landscaping enhances the sense of seclusion, creating a private retreat that blocks views of neighboring homes and seamlessly blends with the natural beauty of the preserve. The extensive home upgrades include impact windows, interior shutters, custom ceiling fans, a Culligan water softener, new attic stairs, HVAC infrared lighting, a whole-house storm surge protector, Ring Alarm, and an efficient gutter system, ensuring safety and convenience year-round. Azario at Esplanade elevates living with resort-style amenities, including an 18-hole championship golf course, The Bahama bar, resort style pool, state-of-the-art fitness center, 16 pickleball courts, 6 Har-Tru tennis courts, bocce ball courts, comprehensive social events, walking trails, a dog park, and luxurious spa and wellness facilities. The new Culinary Center features three exceptional dining options: Barrel House Bistro, Olive & Vine, and Uva Tasting Room. Led by a full-time activities’ director, this vibrant community offers something extraordinary every day. This home is the perfect blend of luxury, style, and privacy—is this your perfect match
Sold for $985,000
$985,000
4611 TRENTO PLACE, BRADENTON, FL 34211
3beds
2,388sqft
Single Family Residence
Built in 2021
10,115 Square Feet Lot
$952,200 Zestimate®
$412/sqft
$6,320 Estimated rent
Home value
$952,200
$867,000 - $1.05M
$6,320/mo
Zestimate® history
Owner options
List your home for rent
$6,320/mo
Rent Zestimate®
Find your next renter with Zillow Rental Manager. Plus, with online applications, you can quickly screen prospective tenants – for free.
$6,320/mo
Rent Zestimate®
Refinance and save
$6,904/mo
Est. payment
Refinancing to a lower rate could help reduce your monthly payments and save thousands over the life of the loan.
$6,904/mo
Est. payment
Explore your selling options
Work with a Zillow partner agent
Leverage their expertise and Zillow's premium Showcase listings to get your home seen by more buyers.
Get startedList with your own agent
Get your home in front of millions of buyers by listing it on Zillow.
Learn how to do itSell it yourself
Take full control of how buyers see your home on Zillow by listing For Sale by Owner (FSBO).
List your homeWhat's special
Spacious islandPremium finishesBay windowsEnsuite bathroomSpa-like bathroomNew attic stairsWhole-house storm surge protector
Zillow last checked:
Listing updated:
Listed by:
Rachel Woodruff, PA 941-705-8686,
HOUSE MATCH 941-213-7028
Bought with:
Kerry Langman, 0626616
COLDWELL BANKER REALTY
Source: Stellar MLS,MLS#: A4631873 Originating MLS: Sarasota - Manatee
Originating MLS: Sarasota - Manatee
Facts & features
Interior
Bedrooms & bathrooms
- Bedrooms: 3
- Bathrooms: 3
- Full bathrooms: 3
Rooms
- Room types: Dining Room, Great Room, Utility Room
Primary bedroom
- Features: Walk-In Closet(s)
- Level: First
- Area: 208 Square Feet
- Dimensions: 13x16
Bedroom 2
- Features: Walk-In Closet(s)
- Level: First
- Area: 208 Square Feet
- Dimensions: 13x16
Bedroom 3
- Features: Coat Closet
- Level: First
- Area: 144 Square Feet
- Dimensions: 12x12
Kitchen
- Level: First
- Area: 325 Square Feet
- Dimensions: 25x13
Living room
- Level: First
- Area: 425 Square Feet
- Dimensions: 25x17
Heating
- Central, Natural Gas
Cooling
- Central Air
Appliances
- Included: Bar Fridge, Oven, Cooktop, Dishwasher, Disposal, Gas Water Heater, Microwave, Range Hood, Refrigerator, Water Softener, Wine Refrigerator
- Laundry: Inside, Laundry Room
Features
- Ceiling Fan(s), Crown Molding, Eating Space In Kitchen, Kitchen/Family Room Combo, Open Floorplan, Primary Bedroom Main Floor, Solid Surface Counters, Thermostat, Tray Ceiling(s), Walk-In Closet(s)
- Flooring: Ceramic Tile, Laminate
- Doors: Outdoor Grill, Outdoor Kitchen, Sliding Doors
- Windows: Blinds, Window Treatments, Hurricane Shutters/Windows
- Has fireplace: No
Interior area
- Total structure area: 3,065
- Total interior livable area: 2,388 sqft
Property
Parking
- Total spaces: 2
- Parking features: Driveway
- Attached garage spaces: 2
- Has uncovered spaces: Yes
Features
- Levels: One
- Stories: 1
- Patio & porch: Covered, Deck, Enclosed, Patio, Porch, Rear Porch, Screened
- Exterior features: Irrigation System, Lighting, Outdoor Grill, Outdoor Kitchen, Rain Gutters, Sidewalk
- Has private pool: Yes
- Pool features: Child Safety Fence, Deck, Gunite, Heated, In Ground, Lighting, Screen Enclosure
- Has spa: Yes
- Spa features: Heated, In Ground
- Has view: Yes
- View description: Trees/Woods
Lot
- Size: 10,115 Square Feet
- Features: Landscaped, Near Golf Course, Sidewalk
- Residential vegetation: Mature Landscaping, Trees/Landscaped
Details
- Parcel number: 576013409
- Zoning: X
- Special conditions: None
Construction
Type & style
- Home type: SingleFamily
- Property subtype: Single Family Residence
Materials
- Brick, Stucco
- Foundation: Block
- Roof: Tile
Condition
- New construction: No
- Year built: 2021
Utilities & green energy
- Sewer: Public Sewer
- Water: Public
- Utilities for property: Cable Available, Electricity Connected, Phone Available, Public, Sewer Connected, Underground Utilities, Water Connected
Green energy
- Indoor air quality: HVAC UV/Elec. Filtration
Community & HOA
Community
- Features: Clubhouse, Community Mailbox, Deed Restrictions, Dog Park, Fitness Center, Gated Community - Guard, Golf Carts OK, Golf, Irrigation-Reclaimed Water, Playground, Pool, Restaurant, Sidewalks, Tennis Court(s)
- Security: Security Gate
- Pet fee: $0 monthly
- Subdivision: AZARIO ESPLANADE PH II SUBPH A, B & C
HOA
- Has HOA: Yes
- Amenities included: Clubhouse, Fence Restrictions, Fitness Center, Gated, Golf Course, Pickleball Court(s), Playground, Pool, Recreation Facilities, Spa/Hot Tub, Tennis Court(s), Trail(s), Vehicle Restrictions
- Services included: 24-Hour Guard, Common Area Taxes, Community Pool, Maintenance Structure, Maintenance Grounds, Manager, Pool Maintenance, Recreational Facilities
- HOA fee: $426 monthly
- HOA name: Troon Management/Doug Walkowiak
- HOA phone: 941-253-2910
Location
- Region: Bradenton
Financial & listing details
- Price per square foot: $412/sqft
- Tax assessed value: $680,528
- Annual tax amount: $10,401
- Date on market: 12/12/2024
- Cumulative days on market: 94 days
- Listing terms: Cash,Conventional,FHA,VA Loan
- Ownership: Fee Simple
- Total actual rent: 0
- Electric utility on property: Yes
- Road surface type: Paved, Asphalt
Price history
| Date | Event | Price |
|---|---|---|
| 4/10/2025 | Sold | $985,000-10.5%$412/sqft |
Source:  Stellar MLS #A4631873 Report a problem Stellar MLS #A4631873 Report a problem | ||
| 3/17/2025 | Pending sale | $1,100,000$461/sqft |
Source: Stellar MLS #A4631873 Report a problem | ||
| 12/12/2024 | Listed for sale | $1,100,000+64.3%$461/sqft |
Source: Stellar MLS #A4631873 Report a problem | ||
| 4/29/2021 | Sold | $669,600$280/sqft |
Source: Public Record Report a problem | ||
Public tax history
| Year | Property taxes | Tax assessment |
|---|---|---|
| 2025 | $10,618 +2.1% | $617,042 +2.9% |
| 2024 | $10,401 +0.8% | $599,652 +3% |
| 2023 | $10,323 +2.4% | $582,186 +3% |
| 2022 | $10,085 +136.7% | $565,229 +352.2% |
| 2021 | $4,260 +117.6% | $125,000 +546.4% |
| 2020 | $1,957 | $19,338 |
Find assessor info on the county website
Neighborhood: 34211
Nearby homes
- $1,181,5004 bd3 ba3.2k sqft4607 Trento Pl, Bradenton, FL 34211Off Market
- $1,375,0003 bd3 ba3k sqft4617 Trento Pl, Bradenton, FL 34211Sold
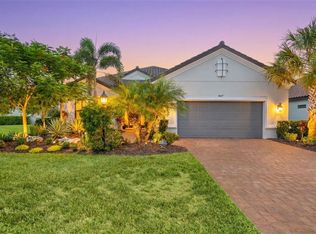
- $947,4003 bd3 ba2.2k sqft4539 Trento Pl, Bradenton, FL 34211Off Market
- $1,049,0004 bd3 ba2.4k sqft4621 Trento Pl, Bradenton, FL 34211Off Market
- $19,338-- bd-- ba-- sqft4610 Trento Pl, Bradenton, FL 34211Off Market
- $1,633,9004 bd2 ba3.1k sqft4535 Trento Pl, Bradenton, FL 34211Off Market
- $1,175,5003 bd3 ba3k sqft4606 Trento Pl, Bradenton, FL 34211Off Market
- $924,0002 bd3 ba2.1k sqft4614 Trento Pl, Bradenton, FL 34211Sold
Nearby schools
GreatSchools rating
- 8/10B.D. Gullett Elementary SchoolGrades: PK-5Distance: 2.5 mi
- 8/10Dr Mona Jain Middle SchoolGrades: 6-8Distance: 2.4 mi
- 6/10Lakewood Ranch High SchoolGrades: PK,9-12Distance: 3.7 mi
Schools provided by the listing agent
- Elementary: Gullett Elementary
- Middle: Dr Mona Jain Middle
- High: Lakewood Ranch High
Source: Stellar MLS. This data may not be complete. We recommend contacting the local school district to confirm school assignments for this home.
Get a cash offer in 3 minutes
Find out how much your home could sell for in as little as 3 minutes with a no-obligation cash offer.
Estimated market value
$952,200
Get a cash offer in 3 minutes
Find out how much your home could sell for in as little as 3 minutes with a no-obligation cash offer.
Estimated market value
$952,200
- Florida
- Manatee County
- Lakewood Ranch
- 34211
- 4611 TRENTO PLACE
Nearby cities
Nearby neighborhoods
Nearby zip codes
Other Lakewood Ranch Topics
