Imagine ending every day poolside in your own secluded oasis. This stunning non-golf Pallazzio in the sought-after gated community of Esplanade at Azario in Lakewood Ranch delivers resort living at its finest — starting the moment you step into the backyard. A large pool (approximately 35x14) glistens beneath glass waterfall bowls, framed by glass tile, stacked-stone surround, and elegant marble decking, with a soothing hot tub to melt the day away — all enclosed by a panoramic screen that keeps the views wide open. Thanks to a 20' side setback placing the homes nearly 40' apart, shorter neighboring homes, and heavy privacy landscaping, this outdoor retreat feels wonderfully secluded and entirely your own. The expansive extended lanai (approximately 33x17) is where memories are made. Gather around the brand-new stone fireplace wall with mantle, hearth, shelving, LED lighting, mounted TV, and a 7' electric fireplace that radiates warmth with crackling-wood ambiance. The full outdoor kitchen boasts a gas grill, refrigerator, bar sink, vented hood, and granite counters with backsplash — all beneath ceiling fans and speakers, ready for the perfect evening under the Florida sky. Step inside, and the home is every bit as inviting. The heart of the residence is its breathtaking gourmet kitchen, extended and elevated with glass-front cabinetry, interior cabinet lighting, a ceramic apron farmhouse sink, an island prep sink, double island cabinets, and custom pendant lighting. A chandelier glows over the breakfast area, while a custom backsplash, under-cabinet lighting, and a walk-in pantry with custom shelving and door complete a space designed for both everyday joy and effortless gatherings. The gathering room invites you to linger, with its designer feature wall, painted tray ceiling, customized niche, ceiling speakers, and an upgraded fan overhead. Throughout the home, crown molding, abundant canned lighting, feature walls, decorative wallpaper, upgraded fixtures, and customized walk-in closets bring personality and polish to every room. The serene primary suite offers a feature wall, frameless upgraded shower glass, and a beautifully customized walk-in closet, while each additional bedroom and bath has been finished with the same care — pocket doors for privacy, upgraded glass, feature walls, and elevated mirrors and lighting. Even the laundry room is a showpiece, with full cabinetry, a sink, custom backsplash, a feature wall, and a designed cabinet cover concealing space for extra equipment. Behind all the beauty lies thoughtful peace of mind: a whole-house gas generator, impact-rated hurricane glass and doors throughout, and plantation shutters add comfort, safety, and serenity. The tandem garage features epoxy-coated floors and heavy-duty shelving, with attic access and additional wood-deck storage above. Outside, lush landscaping wraps every side, with a freshly redone front. Beyond your private retreat, life at Esplanade at Azario is a resort experience all its own. This village offers more amenities than almost any other community in all of Lakewood Ranch — including a resort-style pool, a state-of-the-art fitness center, and tennis and pickleball courts, plus a clubhouse with culinary center, a bark park, and walking trails. With an on-site Lifestyle Director and an exciting array of resort-style amenities, the possibilities are endless. And the location can't be beat. Schedule your private tour today.
Sold for $1,375,000
$1,375,000
4617 TRENTO PLACE, BRADENTON, FL 34211
3beds
3,035sqft
Single Family Residence
Built in 2021
10,119 Square Feet Lot
$1,375,100 Zestimate®
$453/sqft
$7,993 Estimated rent
Home value
$1,375,100
$1.29M - $1.46M
$7,993/mo
Zestimate® history
Owner options
List your home for rent
$7,993/mo
Rent Zestimate®
Find your next renter with Zillow Rental Manager. Plus, with online applications, you can quickly screen prospective tenants – for free.
$7,993/mo
Rent Zestimate®
Refinance and save
$9,626/mo
Est. payment
Refinancing to a lower rate could help reduce your monthly payments and save thousands over the life of the loan.
$9,626/mo
Est. payment
Explore your selling options
Work with a Zillow partner agent
Leverage their expertise and Zillow's premium Showcase listings to get your home seen by more buyers.
Get startedList with your own agent
Get your home in front of millions of buyers by listing it on Zillow.
Learn how to do itSell it yourself
Take full control of how buyers see your home on Zillow by listing For Sale by Owner (FSBO).
List your homeWhat's special
Double island cabinetsIsland prep sinkSecluded oasisSoothing hot tubBreathtaking gourmet kitchenGlass tileGlass waterfall bowls
Zillow last checked:
Listing updated:
Listed by:
Frank Harris 941-962-3177,
COAST 2 COAST HOME REALTY, PLLC 941-962-3177
Bought with:
Melissa Mariano, LLC, 3558622
EXP REALTY LLC
Roxanne Baliman, 3591569
EXP REALTY LLC
Source: Stellar MLS,MLS#: A4697254 Originating MLS: Sarasota - Manatee
Originating MLS: Sarasota - Manatee
Facts & features
Interior
Bedrooms & bathrooms
- Bedrooms: 3
- Bathrooms: 3
- Full bathrooms: 3
Rooms
- Room types: Den/Library/Office, Utility Room
Primary bedroom
- Features: Multiple Shower Heads, Walk-In Closet(s)
- Level: First
- Area: 272 Square Feet
- Dimensions: 16x17
Bedroom 2
- Features: Built-in Closet
- Level: First
- Area: 196 Square Feet
- Dimensions: 14x14
Bedroom 3
- Features: Built-in Closet
- Level: First
- Area: 198 Square Feet
- Dimensions: 11x18
Great room
- Level: First
- Area: 640 Square Feet
- Dimensions: 32x20
Kitchen
- Level: First
- Area: 350 Square Feet
- Dimensions: 25x14
Heating
- Electric
Cooling
- Central Air
Appliances
- Included: Oven, Cooktop, Dishwasher, Disposal, Dryer, Gas Water Heater, Refrigerator, Washer
- Laundry: Electric Dryer Hookup, Laundry Room
Features
- Ceiling Fan(s), Crown Molding, Eating Space In Kitchen, High Ceilings, In Wall Pest System, Kitchen/Family Room Combo, Open Floorplan, Solid Surface Counters, Solid Wood Cabinets, Split Bedroom, Walk-In Closet(s)
- Flooring: Ceramic Tile
- Doors: Outdoor Kitchen, Sliding Doors
- Has fireplace: Yes
- Fireplace features: Electric, Outside
Interior area
- Total structure area: 4,330
- Total interior livable area: 3,035 sqft
Property
Parking
- Total spaces: 3
- Parking features: Driveway, Garage Door Opener, Tandem
- Attached garage spaces: 3
- Has uncovered spaces: Yes
Features
- Levels: One
- Stories: 1
- Patio & porch: Covered, Rear Porch, Screened
- Exterior features: Irrigation System, Lighting, Outdoor Kitchen, Sidewalk
- Has private pool: Yes
- Pool features: Gunite, Heated, In Ground, Lighting, Salt Water, Screen Enclosure, Tile
- Has spa: Yes
- Spa features: Heated, In Ground
- Has view: Yes
- View description: Trees/Woods
Lot
- Size: 10,119 Square Feet
- Features: Conservation Area, In County, Landscaped, Sidewalk
Details
- Additional structures: Outdoor Kitchen
- Parcel number: 576017659
- Zoning: PD-R
- Special conditions: None
Construction
Type & style
- Home type: SingleFamily
- Property subtype: Single Family Residence
Materials
- Block, Stucco
- Foundation: Slab
- Roof: Tile
Condition
- New construction: No
- Year built: 2021
Details
- Builder model: Palazio
- Builder name: Taylor Morrison
Utilities & green energy
- Sewer: Public Sewer
- Water: Public
- Utilities for property: Cable Available, Electricity Connected, Natural Gas Connected, Sewer Connected, Sprinkler Recycled, Water Connected
Community & HOA
Community
- Features: Clubhouse, Community Mailbox, Deed Restrictions, Dog Park, Fitness Center, Golf Carts OK, Golf, Irrigation-Reclaimed Water, Pool, Restaurant, Sidewalks, Tennis Court(s)
- Security: Smoke Detector(s)
- Pet fee: $0 monthly
- Subdivision: AZARIO ESPLANADE PH II SUBPH A, B & P
HOA
- Has HOA: Yes
- Amenities included: Clubhouse, Fence Restrictions, Fitness Center, Gated, Golf Course, Maintenance, Pickleball Court(s), Pool, Recreation Facilities, Tennis Court(s)
- Services included: Community Pool, Maintenance Grounds, Manager, Recreational Facilities
- HOA fee: $572 monthly
- HOA name: Doug Walkowlak
- HOA phone: 941-253-2910
Location
- Region: Bradenton
Financial & listing details
- Price per square foot: $453/sqft
- Tax assessed value: $827,561
- Annual tax amount: $12,856
- Date on market: 6/17/2026
- Cumulative days on market: 12 days
- Listing terms: Cash,Conventional
- Ownership: Fee Simple
- Total actual rent: 0
- Electric utility on property: Yes
- Road surface type: Paved
Price history
| Date | Event | Price |
|---|---|---|
| 8/3/2026 | Sold | $1,375,000$453/sqft |
Source:  Stellar MLS #A4697254 Report a problem Stellar MLS #A4697254 Report a problem | ||
| 7/8/2026 | Contingent | $1,375,000$453/sqft |
Source: Stellar MLS #A4697254 Report a problem | ||
| 7/4/2026 | Pending sale | $1,375,000$453/sqft |
Source: Stellar MLS #A4697254 Report a problem | ||
| 6/17/2026 | Listed for sale | $1,375,000+140.6%$453/sqft |
Source: Stellar MLS #A4697254 Report a problem | ||
| 2/1/2021 | Sold | $571,500$188/sqft |
Source: Public Record Report a problem | ||
Public tax history
| Year | Property taxes | Tax assessment |
|---|---|---|
| 2025 | $13,391 +2.2% | $806,761 +2.9% |
| 2024 | $13,105 +0.8% | $784,024 +3% |
| 2023 | $13,007 +3.3% | $761,188 +10% |
| 2022 | $12,585 +190.3% | $691,967 +453.6% |
| 2021 | $4,336 +145.7% | $125,000 +1758.7% |
| 2020 | $1,765 | $6,725 |
Find assessor info on the county website
Neighborhood: 34211
Nearby homes
- $1,049,0004 bd3 ba2.4k sqft4621 Trento Pl, Bradenton, FL 34211Off Market
- $985,0003 bd3 ba2.3k sqft4611 Trento Pl, Bradenton, FL 34211Sold
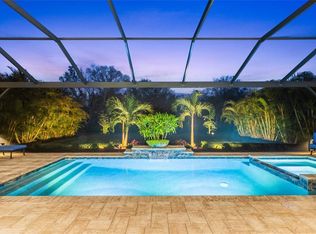
- $1,300,0003 bd3 ba3k sqft4625 Trento Pl, Bradenton, FL 34211Sold
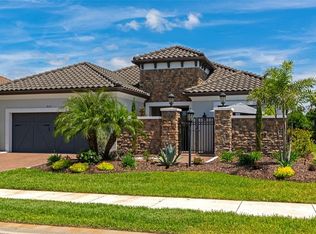
- $1,181,5004 bd3 ba3.2k sqft4607 Trento Pl, Bradenton, FL 34211Off Market
- $1,177,4003 bd3 ba3.1k sqft4629 Trento Pl, Bradenton, FL 34211Off Market
- $826,7002 bd3 ba2.1k sqft4618 Trento Pl, Bradenton, FL 34211Off Market
- $924,0002 bd3 ba2.1k sqft4614 Trento Pl, Bradenton, FL 34211Sold
- $19,338-- bd-- ba-- sqft4610 Trento Pl, Bradenton, FL 34211Off Market
Nearby schools
GreatSchools rating
- 8/10B.D. Gullett Elementary SchoolGrades: PK-5Distance: 2.6 mi
- 8/10Dr Mona Jain Middle SchoolGrades: 6-8Distance: 2.4 mi
- 6/10Lakewood Ranch High SchoolGrades: PK,9-12Distance: 3.7 mi
Schools provided by the listing agent
- Elementary: Gullett Elementary
- Middle: Dr Mona Jain Middle
- High: Lakewood Ranch High
Source: Stellar MLS. This data may not be complete. We recommend contacting the local school district to confirm school assignments for this home.
Get a cash offer in 3 minutes
Find out how much your home could sell for in as little as 3 minutes with a no-obligation cash offer.
Estimated market value
$1,375,100
Get a cash offer in 3 minutes
Find out how much your home could sell for in as little as 3 minutes with a no-obligation cash offer.
Estimated market value
$1,375,100
- Florida
- Manatee County
- Lakewood Ranch
- 34211
- 4617 TRENTO PLACE
Nearby cities
Nearby neighborhoods
Nearby zip codes
Other Lakewood Ranch Topics
