A true standout within Azario at Lakewood Ranch, this Pallazio model delivers a refined take on Florida luxury living — combining high-end finishes, smart design, and a setting that’s hard to replicate. From the moment you arrive, the private courtyard entry sets the tone. A tranquil water feature and custom double glass front doors create a clean, striking first impression while bringing in natural light right from the start. Inside, the home carries a crisp, modern feel with thoughtfully selected upgrades throughout. The kitchen is exactly what buyers are looking for — quartz countertops, upgraded cabinetry, stainless steel appliances — all opening seamlessly into the main living space for a layout that just works. Out back is where this property separates itself. The recently completed pool sits against a private preserve backdrop, giving you a level of privacy that’s getting harder to find. The covered lanai is oversized and dialed in with a full summer kitchen, making it just as suited for hosting as it is for a quiet night at home. The primary suite is positioned as a true retreat with a large walk-in closet and a well-appointed bath featuring dual vanities and a walk-in shower. Guest bedrooms are thoughtfully laid out, including one with its own en suite, and the den gives you flexibility for an office, media room, or overflow space depending on how you live. Azario continues to be one of the most sought-after communities in Lakewood Ranch for a reason — offering a full amenity package including resort-style pool, fitness center, tennis, pickleball, on-site dining, and championship golf, all within a gated setting. Fully finished, move-in ready, and dialed in where it counts; this is the kind of property buyers are hoping to find but rarely do. A full 3D virtual tour is available, giving buyers the ability to walk the home, understand the layout, and experience the flow before ever stepping inside.
Sold for $1,300,000
$1,300,000
4625 TRENTO PLACE, BRADENTON, FL 34211
3beds
3,025sqft
Single Family Residence
Built in 2020
10,119 Square Feet Lot
$1,299,300 Zestimate®
$430/sqft
$5,657 Estimated rent
Home value
$1,299,300
$1.22M - $1.38M
$5,657/mo
Zestimate® history
Owner options
List your home for rent
$5,657/mo
Rent Zestimate®
Find your next renter with Zillow Rental Manager. Plus, with online applications, you can quickly screen prospective tenants – for free.
$5,657/mo
Rent Zestimate®
Refinance and save
$9,084/mo
Est. payment
Refinancing to a lower rate could help reduce your monthly payments and save thousands over the life of the loan.
$9,084/mo
Est. payment
Explore your selling options
Work with a Zillow partner agent
Leverage their expertise and Zillow's premium Showcase listings to get your home seen by more buyers.
Get startedList with your own agent
Get your home in front of millions of buyers by listing it on Zillow.
Learn how to do itSell it yourself
Take full control of how buyers see your home on Zillow by listing For Sale by Owner (FSBO).
List your homeWhat's special
Private courtyard entryQuartz countertopsFull summer kitchenThoughtfully selected upgrades throughoutTranquil water featureCrisp modern feelRecently completed pool
Zillow last checked:
Listing updated:
Listed by:
Joe Murphy 941-780-3260,
COLDWELL BANKER REALTY 941-907-1033,
Michael Novak 941-899-5466,
COLDWELL BANKER REALTY
Bought with:
Justin Tarica, 3595656
COLDWELL BANKER REALTY
Source: Stellar MLS,MLS#: A4690315 Originating MLS: Sarasota - Manatee
Originating MLS: Sarasota - Manatee
Facts & features
Interior
Bedrooms & bathrooms
- Bedrooms: 3
- Bathrooms: 3
- Full bathrooms: 3
Primary bedroom
- Features: Walk-In Closet(s)
- Level: First
- Area: 320 Square Feet
- Dimensions: 20x16
Bedroom 1
- Features: Built-in Closet
- Level: First
- Area: 195 Square Feet
- Dimensions: 15x13
Bedroom 2
- Features: Built-in Closet
- Level: First
- Area: 182 Square Feet
- Dimensions: 14x13
Primary bathroom
- Features: Built-In Shower Bench, Dual Sinks, Makeup/Vanity Space, Water Closet/Priv Toilet
- Level: First
- Area: 150 Square Feet
- Dimensions: 15x10
Balcony porch lanai
- Level: First
- Area: 527 Square Feet
- Dimensions: 31x17
Den
- Level: First
- Area: 196 Square Feet
- Dimensions: 14x14
Dining room
- Level: First
- Area: 99 Square Feet
- Dimensions: 11x9
Great room
- Level: First
- Area: 360 Square Feet
- Dimensions: 18x20
Kitchen
- Features: Breakfast Bar, Kitchen Island, Pantry
- Level: First
- Area: 390 Square Feet
- Dimensions: 26x15
Heating
- Central
Cooling
- Central Air
Appliances
- Included: Bar Fridge, Oven, Convection Oven, Cooktop, Dishwasher, Disposal, Dryer, Gas Water Heater, Microwave, Range Hood, Refrigerator, Washer
- Laundry: Inside, Laundry Room
Features
- Crown Molding, Eating Space In Kitchen, High Ceilings, Living Room/Dining Room Combo, Open Floorplan, Primary Bedroom Main Floor, Solid Surface Counters, Solid Wood Cabinets, Split Bedroom, Thermostat, Tray Ceiling(s), Walk-In Closet(s)
- Flooring: Laminate, Tile
- Doors: Outdoor Grill, Outdoor Kitchen, Sliding Doors
- Windows: Window Treatments, Hurricane Shutters, Hurricane Shutters/Windows
- Has fireplace: No
Interior area
- Total structure area: 4,239
- Total interior livable area: 3,025 sqft
Property
Parking
- Total spaces: 2
- Parking features: Garage - Attached
- Attached garage spaces: 2
Features
- Levels: One
- Stories: 1
- Exterior features: Courtyard, Irrigation System, Outdoor Grill, Outdoor Kitchen, Rain Gutters, Sidewalk
- Has private pool: Yes
- Pool features: Heated
Lot
- Size: 10,119 Square Feet
Details
- Parcel number: 576017759
- Zoning: PD-R
- Special conditions: None
Construction
Type & style
- Home type: SingleFamily
- Property subtype: Single Family Residence
Materials
- Block, Stucco
- Foundation: Slab
- Roof: Tile
Condition
- New construction: No
- Year built: 2020
Utilities & green energy
- Sewer: Private Sewer
- Water: Public
- Utilities for property: Cable Available, Electricity Available, Natural Gas Available, Sewer Connected, Water Available
Community & HOA
Community
- Features: Clubhouse, Deed Restrictions, Dog Park, Fitness Center, Gated Community - Guard, Irrigation-Reclaimed Water, No Truck/RV/Motorcycle Parking, Pool, Racquetball, Sidewalks, Tennis Court(s)
- Pet fee: $0 monthly
- Subdivision: AZARIO ESPLANADE
HOA
- Has HOA: Yes
- Services included: 24-Hour Guard, Community Pool, Reserve Fund, Maintenance Structure, Maintenance Grounds, Recreational Facilities, Security
- HOA fee: $489 monthly
- HOA name: Doug Walkowaik
- HOA phone: 941-253-2910
Location
- Region: Bradenton
Financial & listing details
- Price per square foot: $430/sqft
- Tax assessed value: $766,501
- Annual tax amount: $13,371
- Date on market: 4/17/2026
- Cumulative days on market: 6 days
- Listing terms: Cash,Conventional
- Ownership: Fee Simple
- Total actual rent: 0
- Electric utility on property: Yes
- Road surface type: Asphalt
Price history
| Date | Event | Price |
|---|---|---|
| 6/4/2026 | Sold | $1,300,000+2%$430/sqft |
Source:  Stellar MLS #A4690315 Report a problem Stellar MLS #A4690315 Report a problem | ||
| 4/23/2026 | Pending sale | $1,275,000$421/sqft |
Source: Stellar MLS #A4690315 Report a problem | ||
| 4/17/2026 | Listed for sale | $1,275,000+21.4%$421/sqft |
Source: Stellar MLS #A4690315 Report a problem | ||
| 4/23/2025 | Sold | $1,050,000-4.5%$347/sqft |
Source: Stellar MLS #A4630197 Report a problem | ||
| 4/10/2025 | Pending sale | $1,099,000$363/sqft |
Source: Stellar MLS #A4630197 Report a problem | ||
| 3/3/2025 | Listed for sale | $1,099,000$363/sqft |
Source: Stellar MLS #A4630197 Report a problem | ||
| 2/21/2025 | Pending sale | $1,099,000$363/sqft |
Source: Stellar MLS #A4630197 Report a problem | ||
| 1/29/2025 | Price change | $1,099,000-8.3%$363/sqft |
Source: Stellar MLS #A4630197 Report a problem | ||
| 1/9/2025 | Price change | $1,199,000-14.3%$396/sqft |
Source: Stellar MLS #A4630197 Report a problem | ||
| 11/25/2024 | Listed for sale | $1,399,000+7.6%$462/sqft |
Source: Stellar MLS #A4630197 Report a problem | ||
| 7/15/2022 | Sold | $1,300,000+8.3%$430/sqft |
Source: Public Record Report a problem | ||
| 5/29/2022 | Pending sale | $1,199,999$397/sqft |
Source: Stellar MLS #A4536508 Report a problem | ||
| 5/27/2022 | Listed for sale | $1,199,999+85.3%$397/sqft |
Source: Stellar MLS #A4536508 Report a problem | ||
| 12/29/2020 | Sold | $647,500$214/sqft |
Source: Public Record Report a problem | ||
Public tax history
| Year | Property taxes | Tax assessment |
|---|---|---|
| 2025 | $13,371 -2.7% | $766,501 0% |
| 2024 | $13,737 +8.7% | $766,631 +10% |
| 2023 | $12,633 +31.2% | $696,937 +31.7% |
| 2022 | $9,628 -0.1% | $529,106 +3% |
| 2021 | $9,639 +446.2% | $513,695 +7538.6% |
| 2020 | $1,765 | $6,725 |
Find assessor info on the county website
Neighborhood: 34211
Nearby homes
- $1,177,4003 bd3 ba3.1k sqft4629 Trento Pl, Bradenton, FL 34211Off Market
- $1,049,0004 bd3 ba2.4k sqft4621 Trento Pl, Bradenton, FL 34211Off Market
- $1,126,5003 bd3 ba2.9k sqft4633 Trento Pl, Bradenton, FL 34211Off Market
- $1,375,0003 bd3 ba3k sqft4617 Trento Pl, Bradenton, FL 34211Sold
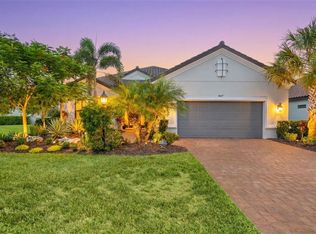
- $1,150,8003 bd3 ba3k sqft4637 Trento Pl, Bradenton, FL 34211Off Market
- $822,5002 bd2 ba1.9k sqft4626 Trento Pl, Bradenton, FL 34211Sold
- $780,0002 bd3 ba2.2k sqft4630 Trento Pl, Bradenton, FL 34211Sold
- $965,1003 bd3 ba2.4k sqft4622 Trento Pl, Bradenton, FL 34211Off Market
Nearby schools
GreatSchools rating
- 8/10B.D. Gullett Elementary SchoolGrades: PK-5Distance: 2.6 mi
- 8/10Dr Mona Jain Middle SchoolGrades: 6-8Distance: 2.4 mi
- 6/10Lakewood Ranch High SchoolGrades: PK,9-12Distance: 3.7 mi
Schools provided by the listing agent
- Elementary: Gullett Elementary
- Middle: Dr Mona Jain Middle
- High: Lakewood Ranch High
Source: Stellar MLS. This data may not be complete. We recommend contacting the local school district to confirm school assignments for this home.
Get a cash offer in 3 minutes
Find out how much your home could sell for in as little as 3 minutes with a no-obligation cash offer.
Estimated market value
$1,299,300
Get a cash offer in 3 minutes
Find out how much your home could sell for in as little as 3 minutes with a no-obligation cash offer.
Estimated market value
$1,299,300
- Florida
- Manatee County
- Lakewood Ranch
- 34211
- 4625 TRENTO PLACE
Nearby cities
Nearby neighborhoods
Nearby zip codes
Other Lakewood Ranch Topics
