Skip main navigation
Sold for $581,000
  • $581,000

    4611 W Paseo Way, Laveen, AZ 85339

    4beds
    2,842sqft
    Single Family Residence
    Built in 2006
    9,675 Square Feet Lot
    $580,800 Zestimate®
    $204/sqft
    $2,967 Estimated rent

    Home value

    $580,800

    $534,000 - $633,000

    $2,967/mo

    Zestimate® history
    Loading
    Loading...

    Owner options

    List your home for rent

    $2,967/mo

    Rent Zestimate®

    Find your next renter with Zillow Rental Manager. Plus, with online applications, you can quickly screen prospective tenants – for free.

    Learn more

    $2,967/mo

    Rent Zestimate®

    Refinance and save

    $3,400/mo

    Est. payment

    Refinancing to a lower rate could help reduce your monthly payments and save thousands over the life of the loan.

    See today's rates

    $3,400/mo

    Est. payment

    Explore your selling options

    Work with a Zillow partner agent

    Leverage their expertise and Zillow's premium Showcase listings to get your home seen by more buyers.

    Get started

    List with your own agent

    Get your home in front of millions of buyers by listing it on Zillow.

    Learn how to do it

    Sell it yourself

    Take full control of how buyers see your home on Zillow by listing For Sale by Owner (FSBO).

    List your home

    What's special

    Covered patioSparkling saltwater poolTimeless finishesStylish upgradesBeautifully appointed single-story homeBright and airy designHigh ceilings
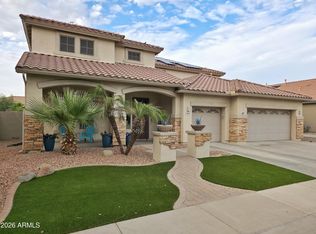
    Welcome to this beautifully appointed single-story home in the sought-after Dobbins Point community of Laveen. Thoughtfully designed and impeccably maintained, this residence blends elegance, comfort, and modern convenience throughout its spacious layout. ********Seller willing to offer flooring credit to replace all carpet********* The home's bright and airy design features high ceilings, timeless finishes, and stylish upgrades — including fresh interior paint, new carpet in guest room, plantation shutters, and recessed lighting. At the heart of the home, the gourmet kitchen shines with granite countertops, stainless-steel appliances, rich cabinetry, a walk-in pantry, and a convenient built-in desk area — perfect for multitasking or planning family meals. The primary suite serves as a serene retreat with direct patio access, a spa-style bath, and a generous walk-in closet. Outdoors, your private desert oasis awaits. Enjoy relaxing under the covered patio while admiring sweeping mountain views, or cool off in the sparkling saltwater pool. The large backyard offers space for gatherings, play, and peaceful Arizona evenings under the stars. A three-car garage provides ample storage and parking, completing this home's thoughtful design. Located minutes from the new Loop 202, local shopping, hiking trails, and top-rated schools, this home perfectly combines tranquility with convenience. A residence where comfort meets desert elegance.

    Zillow last checked:

    Listing updated:

    Listed by:

    Andrea McGant 602-820-1680,

    Goldwater Real Estate Advisors,

    Malia Creque 480-324-6634,

    Goldwater Real Estate Advisors

    Bought with:

    Julie A Van Dyke, SA683339000

    West USA Realty

    Source: ARMLS,MLS#: 6940133MLS Logo

    Facts & features

    Interior

    Bedrooms & bathrooms
    • Bedrooms: 4
    • Bathrooms: 3
    • Full bathrooms: 3
    Heating
    • Natural Gas
    Cooling
    • Central Air, Ceiling Fan(s), Programmable Thmstat
    Appliances
    • Included: Dryer, Washer, Gas Stub for Range, Refrigerator, Built-in Microwave, Dishwasher, Disposal, Water Purifier
    • Laundry: Inside
    Features
    • Pantry, High Speed Internet, Granite Counters, Eat-in Kitchen, Breakfast Bar, 9+ Flat Ceilings, No Interior Steps, Kitchen Island, Full Bth Master Bdrm, Separate Shwr & Tub
    • Flooring: Carpet, Tile
    • Windows: Solar Screens, Double Pane Windows
    • Has basement: No
    • Has fireplace: No
    Interior area
    • Total structure area: 2,842
    • Total interior livable area: 2,842 sqft

    Property

    Parking
    • Total spaces: 6
    • Parking features: RV Gate
    • Garage spaces: 3
    • Uncovered spaces: 3
    Features
    • Stories: 1
    • Patio & porch: Covered, Patio
    • Exterior features: Misting System, Private Yard
    • Has private pool: Yes
    • Pool features: Outdoor Pool
    • Spa features: None
    • Fencing: Back Yard,Block,Wrought Iron
    • Has view: Yes
    • View description: Desert, Mountain(s)
    Lot
    • Size: 9,675 sqft
    • Features: Borders Common Area, North/South Exposure, Sprinklers In Rear, Sprinklers In Front, Desert Back, Desert Front, Gravel/Stone Front, Gravel/Stone Back, Synthetic Grass Back, Auto Timer H2O Front, Auto Timer H2O Back
    Details
    • Parcel number: 30010408

    Construction

    Type & style
    • Home type: SingleFamily
    • Architectural style: Ranch
    • Property subtype: Single Family Residence
    Materials
    • Stucco, Wood Frame, Painted
    • Roof: Tile
    Condition
    • Year built: 2006
    Details
    • Builder name: Engle
    • Warranty included: Yes

    Utilities & green energy

    • Sewer: Public Sewer
    • Water: City Water
    Green energy
    • Energy efficient items: Multi-Zones

    Community & neighborhood

    Security
    • Security features: Security System Owned
    Community
    • Community features: Playground, Biking/Walking Path
    Location
    • Region: Laveen
    • Subdivision: DOBBINS POINT

    HOA & financial

    HOA
    • Has HOA: Yes
    • HOA fee: $94 monthly
    • Services included: Maintenance Grounds
    • Association name: Dobbins Point
    • Association phone: 602-437-4777

    Other

    Other facts
    • Listing terms: Cash,Conventional,FHA,VA Loan
    • Ownership: Fee Simple

    Price history

    DateEventPrice
    3/30/2026Sold$581,000-1.5%$204/sqft
    Source: ARMLS #6940133 Report a problem
    2/20/2026Contingent$589,800$208/sqft
    Source: ARMLS #6940133 Report a problem
    2/20/2026Listed for sale$589,800$208/sqft
    Source: ARMLS #6940133 Report a problem
    2/20/2026Pending sale$589,800$208/sqft
    Source: ARMLS #6940133 Report a problem
    1/29/2026Price change$589,8000%$208/sqft
    Source: ARMLS #6940133 Report a problem
    1/25/2026Price change$589,900-1.7%$208/sqft
    Source: ARMLS #6940133 Report a problem
    1/23/2026Listed for sale$599,850$211/sqft
    Source: ARMLS #6940133 Report a problem
    1/18/2026Contingent$599,850$211/sqft
    Source: ARMLS #6940133 Report a problem
    1/16/2026Price change$599,8500%$211/sqft
    Source: ARMLS #6940133 Report a problem
    1/11/2026Price change$599,900-1.6%$211/sqft
    Source: ARMLS #6940133 Report a problem
    1/10/2026Price change$609,900-0.8%$215/sqft
    Source: ARMLS #6940133 Report a problem
    1/5/2026Price change$614,999-0.7%$216/sqft
    Source: ARMLS #6940133 Report a problem
    12/28/2025Price change$619,500-0.1%$218/sqft
    Source: ARMLS #6940133 Report a problem
    11/28/2025Listed for sale$620,000+106.7%$218/sqft
    Source: ARMLS #6940133 Report a problem
    6/30/2016Sold$300,000+0%$106/sqft
    Source: ARMLS #5432272 Report a problem
    5/10/2016Listed for sale$299,999$106/sqft
    Source: US Preferred Realty #5432272 Report a problem
    4/30/2016Pending sale$299,999$106/sqft
    Source: US Preferred Realty #5432272 Report a problem
    4/22/2016Listed for sale$299,999+17.6%$106/sqft
    Source: US Preferred Realty #5432272 Report a problem
    6/6/2013Sold$255,000-1.5%$90/sqft
    Source: Public Record Report a problem
    3/13/2013Price change$259,000-3.7%$91/sqft
    Source: Better Homes and Gardens Real Estate Sonoran Desert Lifestyles #4888387 Report a problem
    2/13/2013Listed for sale$269,000-27.3%$95/sqft
    Source: Better Homes & Gardens Real Estate Sonoran Desert #4888387 Report a problem
    5/24/2006Sold$370,000$130/sqft
    Source: Public Record Report a problem

    Public tax history

    YearProperty taxesTax assessment
    2025$3,830 +2%$45,830 -4.9%
    2024$3,756 +1.9%$48,180 +96.6%
    2023$3,686 +3.1%$24,505 -21%
    2022$3,575 +1.9%$31,020 +3.7%
    2021$3,507 -0.3%$29,900 +8.8%
    2020$3,516 +5.1%$27,480 +3.8%
    2019$3,345 $26,480 +7.6%
    2018$3,345 +5.8%$24,610 +12%
    2017$3,163 +17%$21,980 -1.1%
    2016$2,704 +7.4%$22,230 +7.6%
    2015$2,517 $20,660 +25.9%
    2014-- $16,410 +14.3%
    2013-- $14,360 -3.8%
    2012-- $14,920 -17.2%
    2011-- $18,030 -13%
    2010-- $20,730 -29.7%
    2009-- $29,470 -25.4%
    2008-- $39,500 +25.8%
    2007-- $31,400 +543.4%
    2006-- $4,880 +17.3%
    2005-- $4,160

    Find assessor info on the county website

    Neighborhood: Laveen

    Nearby schools

    GreatSchools rating
    Schools provided by the listing agent
    • Elementary: Laveen Elementary School
    • Middle: Laveen Elementary School
    • High: Betty Fairfax High School
    • District: Laveen Elementary District

    Source: ARMLS. This data may not be complete. We recommend contacting the local school district to confirm school assignments for this home.

    Get a cash offer in 3 minutes
    Find out how much your home could sell for in as little as 3 minutes with a no-obligation cash offer.
    Estimated market value
    $580,800
    Get a cash offer in 3 minutes
    Find out how much your home could sell for in as little as 3 minutes with a no-obligation cash offer.
    Estimated market value
    $580,800