Skip main navigation
Sold for $614,000
  • $614,000

    4614 W PASEO Way, Laveen, AZ 85339

    5beds
    3,706sqft
    Single Family Residence
    Built in 2005
    9,906 Square Feet Lot
    $637,800 Zestimate®
    $166/sqft
    $3,675 Estimated rent

    Home value

    $637,800

    $606,000 - $670,000

    $3,675/mo

    Zestimate® history
    Loading
    Loading...

    Owner options

    List your home for rent

    $3,675/mo

    Rent Zestimate®

    Find your next renter with Zillow Rental Manager. Plus, with online applications, you can quickly screen prospective tenants – for free.

    Learn more

    $3,675/mo

    Rent Zestimate®

    Refinance and save

    $3,819/mo

    Est. payment

    Refinancing to a lower rate could help reduce your monthly payments and save thousands over the life of the loan.

    See today's rates

    $3,819/mo

    Est. payment

    Explore your selling options

    Work with a Zillow partner agent

    Leverage their expertise and Zillow's premium Showcase listings to get your home seen by more buyers.

    Get started

    List with your own agent

    Get your home in front of millions of buyers by listing it on Zillow.

    Learn how to do it

    Sell it yourself

    Take full control of how buyers see your home on Zillow by listing For Sale by Owner (FSBO).

    List your home

    What's special

    Sparkling poolCovered patioExtended drivewayDesigner paletteVersatile loftHigh ceilingGourmet kitchen
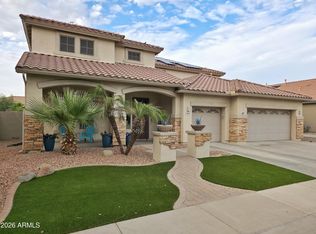
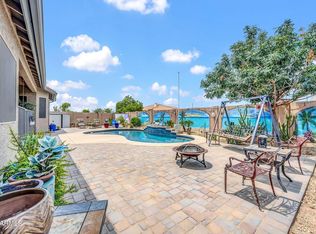
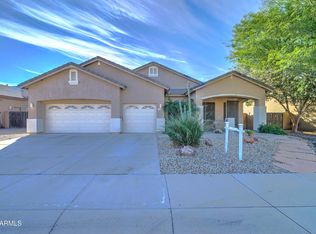
    Looking for a new home? This remarkable 5-bed, 3.5-bath residence in Dobbins Point is waiting for you! A 3-car garage, desert landscape, extended driveway, and an RV gate are just the beginning. Be greeted by a grand living & dining room combo with a high ceiling, which adds a sense of spaciousness! The family room opens to the kitchen, providing a functional and sociable space perfect for gatherings. The gourmet kitchen boasts granite counters, a built-in desk, ample 42'' tall maple cabinetry w/crown molding, and a 2-tiered prep island w/breakfast bar. The home's décor is welcoming, featuring a designer palette, archways, soft carpet, and a blend of wood-look luxury vinyl plank & tile flooring throughout. Combined with the abundant natural light, the interior atmosphere is truly inviting! Adding to this gem's clever layout, the primary bedroom is downstairs! It has two closets (one is a walk-in) and an ensuite with a separate tub/shower & two vanities. A versatile loft and secondary bedrooms complete the upstairs! Lower level laundry room has cabinetry for added convenience, plus extra space for a refrigerator/freezer. Beyond the interiors, the large north facing backyard holds its charm! Designed for relaxing & entertaining, this space displays a covered patio, pavers, a grassy area, and a sparkling pool for year-round enjoyment. Ready to move in! Don't miss out on the chance to make it your own!

    Zillow last checked:

    Listing updated:

    Listed by:

    Chris Vierkoetter 602-705-2640,

    CV Realty

    Bought with:

    Ilaria Flores, SA531184000

    West USA Realty

    Source: ARMLS,MLS#: 6588194MLS Logo

    Facts & features

    Interior

    Bedrooms & bathrooms
    • Bedrooms: 5
    • Bathrooms: 4
    • Full bathrooms: 3
    • 1/2 bathrooms: 1
    Heating
    • Natural Gas
    Cooling
    • Central Air, Ceiling Fan(s)
    Appliances
    • Included: Refrigerator, Built-in Microwave, Dishwasher, Disposal, Gas Range, Gas Oven
    • Laundry: Inside
    Features
    • High Speed Internet, Granite Counters, Double Vanity, Master Downstairs, Eat-in Kitchen, Breakfast Bar, 9+ Flat Ceilings, Kitchen Island, Pantry, Full Bth Master Bdrm, Separate Shwr & Tub
    • Flooring: Carpet, Vinyl, Tile
    • Windows: Solar Screens, Double Pane Windows
    • Has basement: No
    • Has fireplace: No
    Interior area
    • Total structure area: 3,706
    • Total interior livable area: 3,706 sqft

    Property

    Parking
    • Total spaces: 6
    • Parking features: RV Gate, Garage Door Opener, Direct Access
    • Garage spaces: 3
    • Uncovered spaces: 3
    Features
    • Stories: 2
    • Patio & porch: Covered, Patio
    • Has private pool: Yes
    • Spa features: None
    • Fencing: Block
    Lot
    • Size: 9,906 Square Feet
    • Features: North/South Exposure, Sprinklers In Rear, Sprinklers In Front, Desert Back, Desert Front, Gravel/Stone Front, Gravel/Stone Back, Grass Back, Auto Timer H2O Front, Auto Timer H2O Back
    Details
    • Parcel number: 30010415

    Construction

    Type & style
    • Home type: SingleFamily
    • Architectural style: Contemporary
    • Property subtype: Single Family Residence
    Materials
    • Stucco, Wood Frame, Painted
    • Roof: Tile
    Condition
    • Year built: 2005
    Details
    • Builder name: Engle Homes

    Utilities & green energy

    • Sewer: Public Sewer
    • Water: City Water

    Community & HOA

    Community
    • Features: Playground, Biking/Walking Path
    • Subdivision: DOBBINS POINT
    HOA
    • Has HOA: Yes
    • Services included: Maintenance Grounds
    • HOA fee: $324 quarterly
    • HOA name: Dobbins Point
    • HOA phone: 602-437-4777
    Location
    • Region: Laveen

    Financial & listing details

    • Price per square foot: $166/sqft
    • Tax assessed value: $499,700
    • Annual tax amount: $4,625
    • Date on market: 1/19/2026
    • Cumulative days on market: 55 days
    • Listing terms: Cash,Conventional
    • Ownership: Fee Simple

    Price history

    DateEventPrice
    10/19/2023Sold$614,000-1.8%$166/sqft
    Source: ARMLS #6588194 Report a problem
    9/27/2023Pending sale$624,999$169/sqft
    Source: ARMLS #6588194 Report a problem
    9/4/2023Price change$624,999-0.8%$169/sqft
    Source: ARMLS #6588194 Report a problem
    8/24/2023Price change$629,900-1.6%$170/sqft
    Source: ARMLS #6588194 Report a problem
    8/3/2023Listed for sale$639,900+37.6%$173/sqft
    Source: ARMLS #6588194 Report a problem
    12/4/2020Sold$465,000$125/sqft
    Source: ARMLS #6141637 Report a problem
    10/8/2020Pending sale$465,000$125/sqft
    Source: Realty Executives #6141637 Report a problem
    10/7/2020Listed for sale$465,000-2.3%$125/sqft
    Source: Realty Executives #6141637 Report a problem
    5/19/2006Sold$475,879$128/sqft
    Source: Public Record Report a problem

    Public tax history

    YearProperty taxesTax assessment
    2025$3,817 +2%$49,970 -3.7%
    2024$3,743 -21.4%$51,880 +81.9%
    2023$4,761 +2.9%$28,515 -15%
    2022$4,625 +13.3%$33,550 +3%
    2021$4,081 -0.3%$32,570 +7.8%
    2020$4,092 +5.1%$30,210 +3.1%
    2019$3,892 $29,310 +7.5%
    2018$3,892 +5.8%$27,270 +11.5%
    2017$3,680 +17%$24,450 -2.8%
    2016$3,146 +7.2%$25,150 +6.1%
    2015$2,934 $23,710 +23.7%
    2014-- $19,170 +14.7%
    2013-- $16,710 -2.4%
    2012-- $17,120 -15.9%
    2011-- $20,360 -13%
    2010-- $23,400 -28.2%
    2009-- $32,570 -25.4%
    2008-- $43,650 +24.7%
    2007-- $35,000 +594.4%
    2006-- $5,040 +18.9%
    2005-- $4,240
    Find assessor info on the county website

    Neighborhood: Laveen

    Nearby schools

    GreatSchools rating
    Schools provided by the listing agent
    • Elementary: Laveen Elementary School
    • Middle: Laveen Elementary School
    • High: Betty Fairfax High School
    • District: Laveen Elementary District

    Source: ARMLS. This data may not be complete. We recommend contacting the local school district to confirm school assignments for this home.

    Get a cash offer in 3 minutes
    Find out how much your home could sell for in as little as 3 minutes with a no-obligation cash offer.
    Estimated market value
    $637,800
    Get a cash offer in 3 minutes
    Find out how much your home could sell for in as little as 3 minutes with a no-obligation cash offer.
    Estimated market value
    $637,800