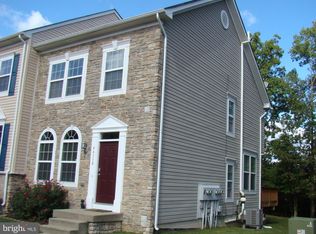
Tastefully remodeled 3 level stone face Townhouse w/3 large bedrooms, 3 1/2 bathrooms, with an optional 4th room in the finished basement for an office, or exercise room. These 3 levels are a total of over 2500 sq. ft. of living space. Beautiful open floor plan with 9' ceilings, new upgraded carpeting, and beautifully finished hardwood floors for the right look! The kitchen is equipped w/Stainless appliances, recessed lighting, gorgeous marble counter tops, All new cabinets, vanities, and lighting throughout, island, and more. The Master bedroom has vaulted ceilings, walk-in closet, soaking tub, separate shower, and a separate water closet. The rear yard hardscaping with private fenced in yard and upgraded landscaping along with its composite deck is the perfect place for entertaining. Its central location brings convenience to shopping, eating out, boating, and other family activities. This private community is also minute’s away from the Patuxent River Naval Air Station.
Sold for $354,900
$354,900
46119 Thoroughbred Way, Lexington Park, MD 20653
3beds
2,508sqft
Townhouse
Built in 2008
-- sqft lot
$372,900 Zestimate®
$142/sqft
$2,567 Estimated rent
Home value
$372,900
$354,000 - $392,000
$2,567/mo
Zestimate® history
Owner options
List your home for rent
$2,567/mo
Rent Zestimate®
Find your next renter with Zillow Rental Manager. Plus, with online applications, you can quickly screen prospective tenants – for free.
$2,567/mo
Rent Zestimate®
Refinance and save
$2,137/mo
Est. payment
Refinancing to a lower rate could help reduce your monthly payments and save thousands over the life of the loan.
$2,137/mo
Est. payment
Explore your selling options
Work with a Zillow partner agent
Leverage their expertise and Zillow's premium Showcase listings to get your home seen by more buyers.
Get startedList with your own agent
Get your home in front of millions of buyers by listing it on Zillow.
Learn how to do itSell it yourself
Take full control of how buyers see your home on Zillow by listing For Sale by Owner (FSBO).
List your homeWhat's special
Private fenced in yardRear yard hardscapingWalk-in closetExercise roomNew cabinetsSeparate showerGorgeous marble counter tops
Zillow last checked:
Listing updated:
Listed by:
Maury Mungin 954-214-6244,
Taylor Properties
Bought with:
LISA HOOVER, 644753
Keller Williams Legacy
Source: Bright MLS,MLS#: MDSM2016870
Facts & features
Interior
Bedrooms & bathrooms
- Bedrooms: 3
- Bathrooms: 4
- Full bathrooms: 3
- 1/2 bathrooms: 1
- Main level bathrooms: 1
Basement
- Area: 880
Heating
- Forced Air, Natural Gas
Cooling
- Central Air, Electric
Appliances
- Included: Dishwasher, Disposal, Dryer, Exhaust Fan, Microwave, Refrigerator, Cooktop, Washer, Water Heater, Electric Water Heater
- Laundry: In Basement, Dryer In Unit, Washer In Unit
Features
- Bar, Ceiling Fan(s), Family Room Off Kitchen, Kitchen Island, Pantry, Recessed Lighting, Walk-In Closet(s), Dry Wall, High Ceilings
- Flooring: Wood, Carpet
- Doors: Atrium, Sliding Glass
- Windows: Energy Efficient
- Basement: Finished,Interior Entry,Walk-Out Access
- Has fireplace: No
Interior area
- Total structure area: 2,640
- Total interior livable area: 2,508 sqft
- Finished area above ground: 1,760
- Finished area below ground: 748
Property
Parking
- Parking features: Assigned, On Street
- Has uncovered spaces: Yes
- Details: Assigned Parking
Accessibility
- Accessibility features: None
Features
- Levels: Three
- Stories: 3
- Patio & porch: Deck
- Exterior features: Lighting, Rain Gutters, Sidewalks, Street Lights
- Pool features: None
- Fencing: Wood
Details
- Additional structures: Above Grade, Below Grade
- Parcel number: 1908173206
- Zoning: RMX
- Special conditions: Standard
Construction
Type & style
- Home type: Townhouse
- Property subtype: Townhouse
Materials
- Aluminum Siding, Stone
- Foundation: Slab
- Roof: Shingle
Condition
- Excellent
- New construction: No
- Year built: 2008
- Major remodel year: 2024
Utilities & green energy
- Sewer: Public Sewer
- Water: Public
- Utilities for property: Cable Available, Electricity Available, Phone Available, Sewer Available, Water Available, Broadband, Cable, Satellite Internet Service
Community & HOA
Community
- Condo and coop fee: $97 monthly
- Subdivision: Clements Woods
HOA
- Has HOA: No
- Services included: Other
- HOA name: Blackstone Management
Location
- Region: Lexington Park
Financial & listing details
- Price per square foot: $142/sqft
- Tax assessed value: $237,700
- Annual tax amount: $2,281
- Date on market: 1/18/2024
- Listing agreement: Exclusive Right To Sell
- Listing terms: Conventional,Cash,FHA,VA Loan,USDA Loan,Other
- Ownership: Fee Simple
Price history
| Date | Event | Price |
|---|---|---|
| 2/26/2024 | Sold | $354,900+2.9%$142/sqft |
Source:  Bright MLS #MDSM2016870 Report a problem Bright MLS #MDSM2016870 Report a problem | ||
| 2/1/2024 | Pending sale | $344,900$138/sqft |
Source: Bright MLS #MDSM2016870 Report a problem | ||
| 1/18/2024 | Listed for sale | $344,900+35.8%$138/sqft |
Source: Bright MLS #MDSM2016870 Report a problem | ||
| 11/2/2023 | Sold | $254,000-1%$101/sqft |
Source: Public Record Report a problem | ||
| 6/15/2023 | Sold | $256,500-9.8%$102/sqft |
Source: Public Record Report a problem | ||
| 9/3/2008 | Sold | $284,430$113/sqft |
Source: Public Record Report a problem | ||
Public tax history
| Year | Property taxes | Tax assessment |
|---|---|---|
| 2025 | $2,934 +19% | $276,100 +7.5% |
| 2024 | $2,466 +8.1% | $256,900 +8.1% |
| 2023 | $2,281 +1.5% | $237,700 |
| 2022 | $2,247 +1.6% | $237,700 +3.1% |
| 2021 | $2,212 +1.6% | $230,500 +1.6% |
| 2020 | $2,178 | $226,900 |
| 2019 | $2,178 | $226,900 |
| 2018 | $2,178 -7.6% | $226,900 -6.7% |
| 2017 | $2,358 -18.1% | $243,300 +0.5% |
| 2016 | $2,879 | $242,200 +0.5% |
| 2015 | $2,879 | $241,100 +0.5% |
| 2014 | $2,879 | $240,000 |
| 2013 | -- | $240,000 |
| 2012 | -- | $240,000 -10.4% |
| 2011 | -- | $267,940 +0.3% |
| 2010 | -- | $267,052 +0.3% |
| 2009 | -- | $266,166 |
Find assessor info on the county website
Neighborhood: 20653
Nearby homes
- $308,600-- bd3 ba1.3k sqft46117 Thoroughbred Way, Lexington Park, MD 20653Off Market
- $346,1003 bd4 ba2k sqft46121 Thoroughbred Way, Lexington Park, MD 20653Off Market
- $362,2004 bd4 ba2.5k sqft46115 Thoroughbred Way, Lexington Park, MD 20653Off Market
- $315,0004 bd4 ba1.9k sqft46118 Thoroughbred Way, Lexington Park, MD 20653Sold
- $350,0004 bd4 ba1.9k sqft46118 Thoroughbred Way #46118, Lexington Park, MD 20653For Sale
- $350,600-- bd3 ba1.7k sqft46116 Thoroughbred Way, Lexington Park, MD 20653Off Market
- $345,2003 bd3 ba2.6k sqft46114 Thoroughbred Way, Lexington Park, MD 20653Off Market
- $312,500-- bd3 ba1.3k sqft46112 Thoroughbred Way, Lexington Park, MD 20653Off Market
Nearby schools
GreatSchools rating
- 9/10Green Holly Elementary SchoolGrades: PK-5Distance: 0.7 mi
- 7/10Esperanza Middle SchoolGrades: 6-8Distance: 0.8 mi
- 3/10Great Mills High SchoolGrades: 9-12Distance: 2.5 mi
Schools provided by the listing agent
- District: St. Mary's County Public Schools
Source: Bright MLS. This data may not be complete. We recommend contacting the local school district to confirm school assignments for this home.
Get a cash offer in 3 minutes
Find out how much your home could sell for in as little as 3 minutes with a no-obligation cash offer.
Estimated market value
$372,900
Get a cash offer in 3 minutes
Find out how much your home could sell for in as little as 3 minutes with a no-obligation cash offer.
Estimated market value
$372,900
- Maryland
- Saint Marys County
- Lexington Park
- 20653
- 46119 Thoroughbred Way
Nearby cities
Nearby zip codes
Other Lexington Park Topics
