** END UNIT TOWNHOME, FULLY RENOVATED, SPARKLES LIKE NEW! This beautifully updated home offers All New Kitchen, Appliances, Bathrooms, Lighting, Fixtures, Laundry and refinished Oak floors ** The end unit design allows windows on 3 sides offering a spacious and bright feel in all rooms. Enjoy the morning sun on the back patio, kitchen and breakfast room and the setting sun from the comfort of your spacious living room. ** The primary suite is luxurious in size, with 3 closets, windows on 2 sides, and a stunning, spacious en-suite bathroom with walk in shower. Two additional bedrooms and lovely fully remodeled bathroom complete the upper level. ** The lower level offers a spacious Family Room complete with fireplace and sliding glass door to your delightful wrought iron gated, brick patio. Perfect for entertaining or private enjoyment. Rounding out the lower level is a spacious Laundry, separate utility room with storage and a huge storage/bonus room ready to become whatever your imagination can dream up. ** Located in the delightful, beautifully landscaped, Cathcart Springs enclave, offering privacy & seclusion, yet only blocks away from all downtown Arlington has to offer. ** Worry free ownership with recently replaced Roof, HVAC, and water heater, low HOA fees, 2 parking spaces and ample visitor parking. This Cathcart Springs townhome is move in ready.
Sold for $1,150,000
$1,150,000
4612 4th Rd N, Arlington, VA 22203
3beds
2,230sqft
Townhouse
Built in 1983
1,977 Square Feet Lot
$1,153,000 Zestimate®
$516/sqft
$4,760 Estimated rent
Home value
$1,153,000
$1.07M - $1.23M
$4,760/mo
Zestimate® history
Owner options
List your home for rent
$4,760/mo
Rent Zestimate®
Find your next renter with Zillow Rental Manager. Plus, with online applications, you can quickly screen prospective tenants – for free.
$4,760/mo
Rent Zestimate®
Refinance and save
$9,339/mo
Est. payment
Refinancing to a lower rate could help reduce your monthly payments and save thousands over the life of the loan.
$9,339/mo
Est. payment
Explore your selling options
Work with a Zillow partner agent
Leverage their expertise and Zillow's premium Showcase listings to get your home seen by more buyers.
Get startedList with your own agent
Get your home in front of millions of buyers by listing it on Zillow.
Learn how to do itSell it yourself
Take full control of how buyers see your home on Zillow by listing For Sale by Owner (FSBO).
List your homeWhat's special
Privacy and seclusionSpacious and bright feelEnd unit designStunning spacious en-suite bathroomSpacious laundry
Zillow last checked:
Listing updated:
Listed by:
Teresa ConsiglioCarman 828-773-0741,
The Albrittain Group, LLC.
Bought with:
Timothy Landis, 0225065673
Long & Foster Real Estate, Inc.
Source: Bright MLS,MLS#: VAAR2062888
Facts & features
Interior
Bedrooms & bathrooms
- Bedrooms: 3
- Bathrooms: 4
- Full bathrooms: 2
- 1/2 bathrooms: 2
- Main level bathrooms: 1
Rooms
- Room types: Living Room, Dining Room, Primary Bedroom, Bedroom 2, Bedroom 3, Kitchen, Family Room, Breakfast Room, Laundry, Storage Room, Utility Room
Primary bedroom
- Features: Flooring - HardWood, Walk-In Closet(s), Ceiling Fan(s)
- Level: Upper
Bedroom 2
- Features: Flooring - HardWood, Ceiling Fan(s)
- Level: Upper
Bedroom 3
- Features: Flooring - HardWood
- Level: Upper
Breakfast room
- Features: Flooring - HardWood
- Level: Main
Dining room
- Features: Flooring - Solid Hardwood
- Level: Main
Family room
- Features: Flooring - Luxury Vinyl Plank, Lighting - LED
- Level: Lower
Kitchen
- Features: Flooring - Solid Hardwood, Countertop(s) - Quartz, Eat-in Kitchen, Lighting - LED, Recessed Lighting, Pantry
- Level: Main
Laundry
- Features: Flooring - Luxury Vinyl Plank
- Level: Lower
Living room
- Features: Flooring - Solid Hardwood, Fireplace - Wood Burning
- Level: Main
Storage room
- Features: Flooring - Vinyl
- Level: Lower
Utility room
- Features: Flooring - Vinyl
- Level: Lower
Heating
- Forced Air, Natural Gas
Cooling
- Central Air, Natural Gas
Appliances
- Included: Microwave, Dishwasher, Disposal, Dryer, Oven/Range - Electric, Refrigerator, Stainless Steel Appliance(s), Washer, Water Heater, Gas Water Heater
- Laundry: Lower Level, Dryer In Unit, Washer In Unit, Laundry Room
Features
- Attic, Bathroom - Tub Shower, Bathroom - Walk-In Shower, Breakfast Area, Ceiling Fan(s), Combination Kitchen/Dining, Crown Molding, Dining Area, Open Floorplan, Formal/Separate Dining Room, Eat-in Kitchen, Pantry, Recessed Lighting, Upgraded Countertops
- Flooring: Hardwood, Luxury Vinyl, Wood
- Windows: Double Hung
- Basement: Partial,Connecting Stairway,Improved,Interior Entry,Exterior Entry,Partially Finished,Rear Entrance,Space For Rooms,Sump Pump,Walk-Out Access
- Number of fireplaces: 2
- Fireplace features: Brick, Mantel(s), Wood Burning
Interior area
- Total structure area: 2,574
- Total interior livable area: 2,230 sqft
- Finished area above ground: 1,716
- Finished area below ground: 514
Property
Parking
- Total spaces: 2
- Parking features: Assigned, Parking Lot
- Details: Assigned Parking
Accessibility
- Accessibility features: Accessible Doors
Features
- Levels: Three
- Stories: 3
- Patio & porch: Patio
- Exterior features: Rain Gutters
- Pool features: None
- Fencing: Back Yard,Wrought Iron
Lot
- Size: 1,977 Square Feet
Details
- Additional structures: Above Grade, Below Grade
- Parcel number: 13071034
- Zoning: R-10T
- Special conditions: Standard
Construction
Type & style
- Home type: Townhouse
- Architectural style: Trinity
- Property subtype: Townhouse
Materials
- Brick
- Foundation: Block
- Roof: Architectural Shingle
Condition
- Excellent
- New construction: No
- Year built: 1983
- Major remodel year: 2025
Utilities & green energy
- Sewer: Public Sewer
- Water: Public
Community & HOA
Community
- Subdivision: Cathcart Springs
HOA
- Has HOA: Yes
- Services included: Common Area Maintenance, Reserve Funds, Trash, Lawn Care Front, Snow Removal
- HOA fee: $1,951 annually
- HOA name: CATHCART SPRINGS HOA
Location
- Region: Arlington
Financial & listing details
- Price per square foot: $516/sqft
- Tax assessed value: $916,900
- Annual tax amount: $9,472
- Date on market: 8/27/2025
- Listing agreement: Exclusive Right To Sell
- Ownership: Fee Simple
Price history
| Date | Event | Price |
|---|---|---|
| 10/29/2025 | Sold | $1,150,000$516/sqft |
Source:  Bright MLS #VAAR2062888 Report a problem Bright MLS #VAAR2062888 Report a problem | ||
| 10/2/2025 | Contingent | $1,150,000$516/sqft |
Source: Bright MLS #VAAR2062888 Report a problem | ||
| 8/27/2025 | Listed for sale | $1,150,000+98.3%$516/sqft |
Source: Bright MLS #VAAR2062888 Report a problem | ||
| 6/2/2004 | Sold | $580,000$260/sqft |
Source: Public Record Report a problem | ||
Public tax history
| Year | Property taxes | Tax assessment |
|---|---|---|
| 2025 | $9,472 +3.1% | $916,900 +3.1% |
| 2024 | $9,189 +4.1% | $889,500 +3.8% |
| 2023 | $8,827 +0.2% | $857,000 +0.2% |
| 2022 | $8,811 +4.5% | $855,400 +4.5% |
| 2021 | $8,435 +7.3% | $818,900 +6.8% |
| 2020 | $7,864 +1.3% | $766,500 +1.3% |
| 2019 | $7,762 +2.4% | $756,500 +0.4% |
| 2018 | $7,582 +3.2% | $753,700 +3.2% |
| 2017 | $7,349 +2.9% | $730,500 +1.4% |
| 2016 | $7,142 -2.5% | $720,700 -2% |
| 2015 | $7,326 +10.5% | $735,500 +10.5% |
| 2014 | $6,632 +5.4% | $665,900 +6.5% |
| 2013 | $6,293 +3.6% | $625,500 |
| 2012 | $6,074 +1.4% | -- |
| 2011 | $5,992 | -- |
| 2009 | -- | -- |
| 2008 | -- | -- |
| 2007 | -- | -- |
| 2006 | -- | -- |
| 2005 | -- | -- |
| 2004 | -- | -- |
| 2003 | -- | -- |
| 2002 | -- | -- |
| 2001 | -- | $299,300 |
Find assessor info on the county website
Neighborhood: Buckingham
Nearby homes
- $1,125,0003 bd3 ba1.7k sqft4610 4th Rd N, Arlington, VA 22203Sold
- $968,9003 bd3 ba1.7k sqft4618 4th Rd N, Arlington, VA 22203Off Market
- $992,5004 bd3 ba1.7k sqft4608 4th Rd N, Arlington, VA 22203Off Market
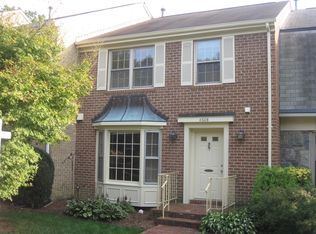
- $910,5002 bd3 ba1.7k sqft4620 4th Rd N, Arlington, VA 22203Off Market
- $1,073,1003 bd3 ba2.6k sqft4606 4th Rd N, Arlington, VA 22203Off Market
- $969,9003 bd3 ba1.7k sqft4622 4th Rd N, Arlington, VA 22203Off Market
- $993,8003 bd3 ba2.1k sqft4604 4th Rd N, Arlington, VA 22203Off Market
- $937,9003 bd3 ba1.7k sqft4624 4th Rd N, Arlington, VA 22203Off Market
Nearby schools
GreatSchools rating
- 4/10Barrett Elementary SchoolGrades: PK-5Distance: 0.2 mi
- 8/10Swanson Middle SchoolGrades: 6-8Distance: 1.4 mi
- 7/10Washington Liberty High SchoolGrades: 9-12Distance: 1 mi
Schools provided by the listing agent
- District: Arlington County Public Schools
Source: Bright MLS. This data may not be complete. We recommend contacting the local school district to confirm school assignments for this home.
Get a cash offer in 3 minutes
Find out how much your home could sell for in as little as 3 minutes with a no-obligation cash offer.
Estimated market value
$1,153,000
Get a cash offer in 3 minutes
Find out how much your home could sell for in as little as 3 minutes with a no-obligation cash offer.
Estimated market value
$1,153,000
- Virginia
- Arlington County
- Arlington
- 22203
- Buckingham
- 4612 4th Rd N
