Skip main navigation
Sold for $1,190,000
  • $1,190,000

    4637 4th Rd N, Arlington, VA 22203

    3beds
    2,342sqft
    Townhouse
    Built in 1983
    1,317 Square Feet Lot
    $1,190,200 Zestimate®
    $508/sqft
    $4,693 Estimated rent

    Home value

    $1,190,200

    $1.13M - $1.25M

    $4,693/mo

    Zestimate® history
    Loading
    Loading...

    Owner options

    List your home for rent

    $4,693/mo

    Rent Zestimate®

    Find your next renter with Zillow Rental Manager. Plus, with online applications, you can quickly screen prospective tenants – for free.

    Learn more

    $4,693/mo

    Rent Zestimate®

    Refinance and save

    $9,625/mo

    Est. payment

    Refinancing to a lower rate could help reduce your monthly payments and save thousands over the life of the loan.

    See today's rates

    $9,625/mo

    Est. payment

    Explore your selling options

    Work with a Zillow partner agent

    Leverage their expertise and Zillow's premium Showcase listings to get your home seen by more buyers.

    Get started

    List with your own agent

    Get your home in front of millions of buyers by listing it on Zillow.

    Learn how to do it

    Sell it yourself

    Take full control of how buyers see your home on Zillow by listing For Sale by Owner (FSBO).

    List your home

    What's special

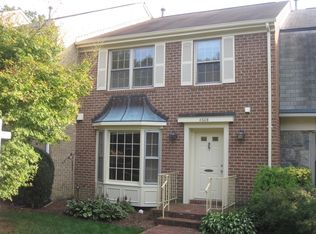
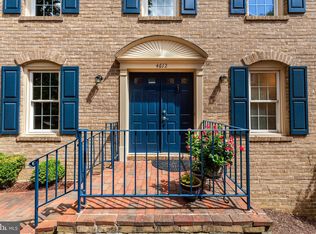
    Introducing 4637 4th Road N, a charming Cathcart Springs townhouse nestled in the heart of Arlington’s highly sought-after Ballston neighborhood. Within walking distance of downtown Ballston, including metro access, this all-masonry home offers comfort, convenience, and style. Tastefully updated under current ownership, the home features a traditional layout with a stylish gourmet kitchen with stainless steel appliances, quartz countertops, and high-end cabinetry. Adjacent to the kitchen are a dedicated dining area and a sunken formal living/family room centered on a decorative mantel and fireplace, flanked by windows overlooking the rear patio. Upstairs are three generous bedrooms, including an owner's suite with a remodeled primary bathroom, including a double vanity and enclosed shower. The lower level has been thoughtfully updated and includes a dedicated laundry area, storage room, interior bedroom (or home office), and a recreation room with a wood-burning fireplace and direct access to the rear patio. Outside is a lovely, fully fenced brick patio with mature plantings providing privacy and serenity, as well as a utility shed for extra storage. This home impresses with its regional location, strong pedestrian accessibility, and amenities often not found at this price point.

    Zillow last checked:

    Listing updated:

    Listed by:

    William Fastow 202-536-7675,

    TTR Sotheby's International Realty

    Bought with:

    Sarah Picot, 022531503

    Corcoran McEnearney

    Source: Bright MLS,MLS#: VAAR2080856MLS Logo

    Facts & features

    Interior

    Bedrooms & bathrooms
    • Bedrooms: 3
    • Bathrooms: 4
    • Full bathrooms: 3
    • 1/2 bathrooms: 1
    • Main level bathrooms: 1
    Basement
    • Area: 682
    Heating
    • Forced Air, Electric
    Cooling
    • Ceiling Fan(s), Central Air, Electric
    Appliances
    • Included: Dishwasher, Disposal, Dryer, Exhaust Fan, Ice Maker, Microwave, Refrigerator, Washer, Gas Water Heater
    • Laundry: In Basement
    Features
    • Kitchen - Gourmet, Kitchen Island, Dining Area, Primary Bath(s), Crown Molding, Upgraded Countertops, Recessed Lighting, Ceiling Fan(s), Pantry, Combination Dining/Living, Dry Wall
    • Flooring: Carpet, Hardwood, Wood
    • Doors: Sliding Glass
    • Windows: Window Treatments
    • Basement: Rear Entrance,Partial,Finished,Exterior Entry,Space For Rooms
    • Number of fireplaces: 2
    • Fireplace features: Mantel(s), Brick, Wood Burning
    Interior area
    • Total structure area: 2,342
    • Total interior livable area: 2,342 sqft
    • Finished area above ground: 1,660
    • Finished area below ground: 682

    Property

    Parking
    • Total spaces: 2
    • Parking features: Parking Lot
    Accessibility
    • Accessibility features: None
    Features
    • Levels: Three
    • Stories: 3
    • Patio & porch: Patio
    • Pool features: None
    • Fencing: Partial
    • Has view: Yes
    • View description: Trees/Woods
    Lot
    • Size: 1,317 Square Feet
    • Features: Suburban
    Details
    • Additional structures: Above Grade, Below Grade
    • Parcel number: 13071046
    • Zoning: R-10T
    • Special conditions: Standard

    Construction

    Type & style
    • Home type: Townhouse
    • Architectural style: Colonial
    • Property subtype: Townhouse
    Materials
    • Brick
    • Foundation: Slab
    • Roof: Asphalt,Shingle
    Condition
    • Very Good
    • New construction: No
    • Year built: 1983

    Utilities & green energy

    • Sewer: Public Sewer
    • Water: Public
    • Utilities for property: Electricity Available, Water Available, Cable Available, Natural Gas Available, Satellite Internet Service, Cable

    Community & HOA

    Community
    • Subdivision: Cathcart Springs
    HOA
    • Has HOA: Yes
    • Services included: Road Maintenance, Trash
    • HOA fee: $1,998 annually
    • HOA name: CATHCART SPRINGS
    Location
    • Region: Arlington

    Financial & listing details

    • Price per square foot: $508/sqft
    • Tax assessed value: $961,100
    • Annual tax amount: $10,120
    • Date on market: 10/15/2026
    • Listing agreement: Exclusive Agency
    • Ownership: Fee Simple
    • Road surface type: Paved

    Price history

    DateEventPrice
    11/7/2026Listing removed$4,600$2/sqft
    Source: Bright MLS #VAAR2081676 Report a problem
    11/2/2026Listed for rent$4,600$2/sqft
    Source: Bright MLS #VAAR2081676 Report a problem
    10/30/2026Sold$1,190,000+74.4%$508/sqft
    Source: Bright MLS #VAAR2080856 Report a problem
    8/10/2010Sold$682,500-1.8%$291/sqft
    Source: Public Record Report a problem
    7/3/2010Listed for sale$695,000+9.3%$297/sqft
    Source: Long & Foster Real Estate #AR7364121 Report a problem
    2/28/2008Sold$636,000$272/sqft
    Source: Public Record Report a problem

    Public tax history

    YearProperty taxesTax assessment
    2025$9,828 +3.3%$951,400 +3.3%
    2024$9,512 +5%$920,800 +4.7%
    2023$9,056 -0.8%$879,200 -0.8%
    2022$9,129 +4.4%$886,300 +4.4%
    2021$8,741 +8%$848,600 +7.6%
    2020$8,091 +0.3%$788,600 +0.3%
    2019$8,068 +3.9%$786,400 +1.9%
    2018$7,765 +3.1%$771,900 +3.1%
    2017$7,530 +3%$748,500 +1.4%
    2016$7,314 -2.6%$738,000 -2.1%
    2015$7,510 +10.6%$754,000 +10.6%
    2014$6,789 +5.5%$681,600 +6.5%
    2013$6,437 +3.6%$639,900
    2012$6,213 +1.4%--
    2011$6,130 --
    2009-- --
    2008-- --
    2007-- --
    2006-- --
    2005-- --
    2004-- --
    2003-- --
    2002-- --
    2001-- $301,000
    Find assessor info on the county website

    Neighborhood: Buckingham

    Nearby schools

    GreatSchools rating
    Schools provided by the listing agent
    • Elementary: Barrett
    • Middle: Swanson
    • High: Washington-liberty
    • District: Arlington County Public Schools

    Source: Bright MLS. This data may not be complete. We recommend contacting the local school district to confirm school assignments for this home.

    Get a cash offer in 3 minutes
    Find out how much your home could sell for in as little as 3 minutes with a no-obligation cash offer.
    Estimated market value

    $1,190,200

    Get a cash offer in 3 minutes
    Find out how much your home could sell for in as little as 3 minutes with a no-obligation cash offer.
    Estimated market value

    $1,190,200