Stunning 2-story townhome in the desirable and peaceful Harmony Ridge community. Enjoy great walking paths and beautiful landscaping, just half a block from Spring Creek Trail, City Park Trail, and the picturesque Cathy Fromme Prairie. This home boasts breathtaking views of Horsetooth Reservoir and the foothills, with easy access to the reservoir for outdoor enthusiasts. Despite its tranquil setting, you'll find convenient access to both Fort Collins and Loveland. The unique layout includes two main entries. The bright and sunny lower-level "basement" could serve as a fantastic in-law suite, featuring a large family room that can accommodate a dining area and kitchenette if desired. This level also includes a bedroom, a bath, and a large storage space in the utility room. Upstairs, the main level offers an expansive open living room, dining area, and kitchen, all united by beautiful hardwood floors and an abundance of natural sunlight. The chef-worthy kitchen features ample knotty pine cabinetry with custom cabinet organizers, stainless steel appliances including a gas range, granite countertops, and a large island for easy meal prep. The cozy 2-sided living room fireplace adds warmth and charm, with access to a private balcony. Two bedrooms are located opposite one another for added privacy. The spacious primary bedroom features a nice en-suite with a new custom walk-in closet. Many new updates make this home move-in ready, including a new dishwasher, custom built-in closet in the guest bedroom, smart thermostat, garage, door locks and lights, new ceiling fan/light in the primary bedroom, new ceiling light in the living room, and outlet nightlighting in the basement. This move-in-ready gem is located in a fantastic location and is ready for you to call it home.
Sold for $609,000
$609,000
4612 Chokecherry Trail #1, Fort Collins, CO 80526
3beds
2,382sqft
Townhouse
Built in 2014
-- sqft lot
$614,400 Zestimate®
$256/sqft
$2,845 Estimated rent
Home value
$614,400
$584,000 - $645,000
$2,845/mo
Zestimate® history
Owner options
List your home for rent
$2,845/mo
Rent Zestimate®
Find your next renter with Zillow Rental Manager. Plus, with online applications, you can quickly screen prospective tenants – for free.
$2,845/mo
Rent Zestimate®
Refinance and save
$3,873/mo
Est. payment
Refinancing to a lower rate could help reduce your monthly payments and save thousands over the life of the loan.
$3,873/mo
Est. payment
Explore your selling options
Work with a Zillow partner agent
Leverage their expertise and Zillow's premium Showcase listings to get your home seen by more buyers.
Get startedList with your own agent
Get your home in front of millions of buyers by listing it on Zillow.
Learn how to do itSell it yourself
Take full control of how buyers see your home on Zillow by listing For Sale by Owner (FSBO).
List your homeWhat's special
Zillow last checked:
Listing updated:
Listed by:
Kaitlyn Clark 720-579-2581 kaitlyn.clark@redfin.com,
Redfin Corporation
Bought with:
Justin Walker, 100076852
Coldwell Banker Realty-NOCO
Source: REcolorado as distributed by MLS GRID,MLS#: 9022983
Facts & features
Interior
Bedrooms & bathrooms
- Bedrooms: 3
- Bathrooms: 3
- Full bathrooms: 1
- 3/4 bathrooms: 2
- Main level bathrooms: 2
- Main level bedrooms: 2
Primary bedroom
- Description: Carpet Floors, En-Suite Bath
- Level: Main
- Area: 195 Square Feet
- Dimensions: 15 x 13
Bedroom
- Description: Carpet Floors
- Level: Main
- Area: 165 Square Feet
- Dimensions: 15 x 11
Bedroom
- Description: Carpet Floors, Walk-In Closet
- Level: Basement
- Area: 154 Square Feet
- Dimensions: 14 x 11
Bathroom
- Description: Tile Floors, Sink With Vanity, Tub/Shower Combination
- Level: Main
- Area: 42 Square Feet
- Dimensions: 6 x 7
Bathroom
- Description: Primary En-Suite, Tile Floors, Dual Sinks With Vanity, Walk-In Shower, With Bench Seat, Walk-In Closet
- Level: Main
- Area: 96 Square Feet
- Dimensions: 16 x 6
Bathroom
- Description: Tile Floors, Sink With Vanity, Walk-In Shower
- Level: Basement
- Area: 55 Square Feet
- Dimensions: 5 x 11
Dining room
- Description: Open To Kitchen And Living Room, Hardwood Floors, Built-In Bar Seating
- Level: Main
- Area: 102 Square Feet
- Dimensions: 6 x 17
Family room
- Description: Carpet Floors
- Level: Basement
- Area: 450 Square Feet
- Dimensions: 30 x 15
Kitchen
- Description: Open Concept, Hardwood Floors, Granite Countertops, Stainless Appliances, Gas Range, Center Eat--In Island
- Level: Main
- Area: 170 Square Feet
- Dimensions: 10 x 17
Laundry
- Description: Washer And Dryer, Tile Floors, Cabinets
- Level: Main
- Area: 49 Square Feet
- Dimensions: 7 x 7
Living room
- Description: Hardwood Floors, 2-Sided Gas Fireplace, Glass Door To Private Balcony
- Level: Main
- Area: 170 Square Feet
- Dimensions: 10 x 17
Utility room
- Description: Storage
- Level: Basement
- Area: 75 Square Feet
- Dimensions: 15 x 5
Heating
- Electric, Forced Air
Cooling
- Central Air
Appliances
- Included: Convection Oven, Cooktop, Dishwasher, Dryer, Electric Water Heater, Microwave, Range, Range Hood, Refrigerator, Self Cleaning Oven, Washer
Features
- Granite Counters, High Ceilings, High Speed Internet, Kitchen Island, Open Floorplan, Primary Suite, Smart Thermostat, Smoke Free, Walk-In Closet(s)
- Flooring: Carpet, Tile, Wood
- Windows: Double Pane Windows, Window Coverings, Window Treatments
- Basement: Finished,Full,Walk-Out Access
- Number of fireplaces: 1
- Fireplace features: Gas, Gas Log, Living Room
- Common walls with other units/homes: End Unit,1 Common Wall
Interior area
- Total structure area: 2,382
- Total interior livable area: 2,382 sqft
- Finished area above ground: 1,354
- Finished area below ground: 1,028
Property
Parking
- Total spaces: 2
- Parking features: Concrete, Dry Walled, Insulated Garage, Garage Door Opener, Storage
- Attached garage spaces: 2
Features
- Levels: One
- Stories: 1
- Patio & porch: Deck, Patio
- Exterior features: Balcony, Lighting, Rain Gutters, Smart Irrigation
- Fencing: None
- Has view: Yes
- View description: Valley
Lot
- Features: Foothills, Open Space, Sprinklers In Front, Sprinklers In Rear
Details
- Parcel number: R1658050
- Special conditions: Standard
Construction
Type & style
- Home type: Townhouse
- Architectural style: Mountain Contemporary
- Property subtype: Townhouse
- Attached to another structure: Yes
Materials
- Stone
- Roof: Composition
Condition
- Year built: 2014
Utilities & green energy
- Sewer: Public Sewer
- Water: Public
- Utilities for property: Cable Available, Electricity Connected, Internet Access (Wired), Natural Gas Connected, Phone Available
Green energy
- Energy efficient items: Appliances, Thermostat
Community & HOA
Community
- Security: Smart Locks, Video Doorbell
- Subdivision: Harmony Ridge
HOA
- Has HOA: Yes
- Amenities included: Trail(s)
- Services included: Exterior Maintenance w/out Roof, Irrigation, Maintenance Grounds, Maintenance Structure, Snow Removal, Water
- HOA fee: $375 monthly
- HOA name: Harmony Ridge Estates
- HOA phone: 970-663-9681
Location
- Region: Fort Collins
Financial & listing details
- Price per square foot: $256/sqft
- Tax assessed value: $601,400
- Annual tax amount: $3,435
- Date on market: 7/19/2024
- Listing terms: Cash,Conventional,FHA,VA Loan
- Exclusions: Seller's Personal Property.
- Ownership: Individual
- Electric utility on property: Yes
- Road surface type: Paved
Price history
| Date | Event | Price |
|---|---|---|
| 8/7/2024 | Sold | $609,000-1.6%$256/sqft |
Source:  REcolorado as distributed by MLS GRID #9022983 Report a problem REcolorado as distributed by MLS GRID #9022983 Report a problem | ||
| 7/22/2024 | Pending sale | $619,000$260/sqft |
Source: REcolorado as distributed by MLS GRID #9022983 Report a problem | ||
| 7/19/2024 | Listed for sale | $619,000+31.7%$260/sqft |
Source: REcolorado as distributed by MLS GRID #9022983 Report a problem | ||
| 1/12/2021 | Sold | $470,000-2.1%$197/sqft |
Source:  IRES as distributed by MLS GRID #926124 Report a problem IRES as distributed by MLS GRID #926124 Report a problem | ||
| 1/4/2021 | Pending sale | $480,000$202/sqft |
Source: Group Harmony #926124 Report a problem | ||
| 10/22/2020 | Price change | $480,000-2%$202/sqft |
Source: The Group Inc. #926124 Report a problem | ||
| 10/8/2020 | Listed for sale | $490,000+8.9%$206/sqft |
Source: Group Harmony #926124 Report a problem | ||
| 5/20/2019 | Sold | $450,000$189/sqft |
Source: Public Record Report a problem | ||
| 5/16/2019 | Pending sale | $450,000$189/sqft |
Source: The Group Inc. #877531 Report a problem | ||
| 4/12/2019 | Listed for sale | $450,000+15.4%$189/sqft |
Source: The Group Inc. #877531 Report a problem | ||
| 4/25/2016 | Sold | $389,900$164/sqft |
Source: Public Record Report a problem | ||
| 3/25/2016 | Pending sale | $389,900$164/sqft |
Source: Berkshire Hathaway-FTC JFK #776003 Report a problem | ||
| 3/18/2016 | Listed for sale | $389,900$164/sqft |
Source: Berkshire Hathaway-FTC JFK #776003 Report a problem | ||
| 2/29/2016 | Pending sale | $389,900$164/sqft |
Source: Berkshire Hathaway-FTC JFK #776003 Report a problem | ||
| 2/22/2016 | Listed for sale | $389,900$164/sqft |
Source: Berkshire Hathaway-FTC JFK #776003 Report a problem | ||
| 1/26/2016 | Pending sale | $389,900$164/sqft |
Source: Berkshire Hathaway-FTC JFK #776003 Report a problem | ||
| 9/26/2015 | Listed for sale | $389,900-0.3%$164/sqft |
Source: Berkshire Hathaway-FTC JFK #776003 Report a problem | ||
| 3/27/2015 | Sold | $391,000$164/sqft |
Source: Agent Provided Report a problem | ||
Public tax history
| Year | Property taxes | Tax assessment |
|---|---|---|
| 2025 | $3,814 +5.8% | $37,588 -7.4% |
| 2024 | $3,605 +10.5% | $40,582 -1% |
| 2023 | $3,261 -1.1% | $40,976 +21.1% |
| 2022 | $3,297 +4.3% | $33,826 -2.8% |
| 2021 | $3,162 -0.4% | $34,800 +5.2% |
| 2020 | $3,175 +19% | $33,091 -0.7% |
| 2019 | $2,668 | $33,322 +16.3% |
| 2018 | $2,668 | $28,642 |
| 2017 | $2,668 +0.3% | $28,642 +18.7% |
| 2016 | $2,659 +65% | $24,127 +38.7% |
| 2015 | $1,611 | $17,400 |
Find assessor info on the county website
Neighborhood: The Ridge
Nearby homes
- $609,0003 bd2 ba1.3k sqft4612 Chokecherry Trl UNIT 2, Fort Collins, CO 80526Sold
- $600,0003 bd3 ba2.2k sqft4608 Chokecherry Trl UNIT 2, Fort Collins, CO 80526Sold

- $618,0003 bd3 ba2.3k sqft4614 Chokecherry Trl UNIT 2, Fort Collins, CO 80526Off Market

- $590,2003 bd3 ba2.3k sqft4608 Chokecherry Trl UNIT 1, Fort Collins, CO 80526Off Market
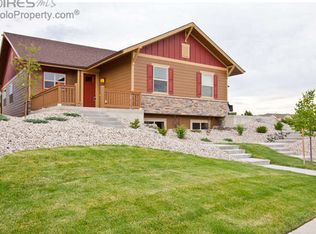
- $---- bd-- ba-- sqft1615 Blue Sage Dr, Fort Collins, CO 80526Off Market
- $584,4003 bd2 ba1.3k sqft4606 Chokecherry Trl UNIT 1, Fort Collins, CO 80526Off Market
- $579,1003 bd2 ba1.3k sqft4606 Chokecherry Trl UNIT 2, Fort Collins, CO 80526Off Market
- $1,252,9003 bd3 ba2.3k sqft1608 Blue Sage Dr, Fort Collins, CO 80526Off Market
Nearby schools
GreatSchools rating
- 9/10McGraw Elementary SchoolGrades: PK-5Distance: 1.1 mi
- 6/10Webber Middle SchoolGrades: 6-8Distance: 0.4 mi
- 8/10Rocky Mountain High SchoolGrades: 9-12Distance: 1.8 mi
Schools provided by the listing agent
- Elementary: McGraw
- Middle: Webber
- High: Rocky Mountain
- District: Poudre R-1
Source: REcolorado as distributed by MLS GRID. This data may not be complete. We recommend contacting the local school district to confirm school assignments for this home.
Get a cash offer in 3 minutes
Find out how much your home could sell for in as little as 3 minutes with a no-obligation cash offer.
Estimated market value
$614,400
Get a cash offer in 3 minutes
Find out how much your home could sell for in as little as 3 minutes with a no-obligation cash offer.
Estimated market value
$614,400
- Colorado
- Larimer County
- Fort Collins
- 80526
- The Ridge
- 4612 Chokecherry Trail Unit 1
Nearby cities
Nearby neighborhoods
Nearby zip codes
Other Fort Collins Topics
