Skip main navigation
Sold for $600,000
  • $600,000

    4608 Chokecherry Trl #2, Fort Collins, CO 80526

    3beds
    2,292sqft
    Townhouse
    Built in 2014
    2,319 Square Feet Lot
    $594,800 Zestimate®
    $262/sqft
    $2,738 Estimated rent

    Home value

    $594,800

    $559,000 - $630,000

    $2,738/mo

    Zestimate® history
    Loading
    Loading...

    Owner options

    List your home for rent

    $2,738/mo

    Rent Zestimate®

    Find your next renter with Zillow Rental Manager. Plus, with online applications, you can quickly screen prospective tenants – for free.

    Learn more

    $2,738/mo

    Rent Zestimate®

    Refinance and save

    $3,816/mo

    Est. payment

    Refinancing to a lower rate could help reduce your monthly payments and save thousands over the life of the loan.

    See today's rates

    $3,816/mo

    Est. payment

    Explore your selling options

    Work with a Zillow partner agent

    Leverage their expertise and Zillow's premium Showcase listings to get your home seen by more buyers.

    Get started

    List with your own agent

    Get your home in front of millions of buyers by listing it on Zillow.

    Learn how to do it

    Sell it yourself

    Take full control of how buyers see your home on Zillow by listing For Sale by Owner (FSBO).

    List your home

    What's special

    High-end finishesOversized garageGarden-level mother-in-law suiteMultigenerational livingNew led lightingPlenty of storage spaceFantastic floor plan
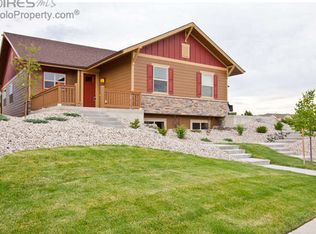
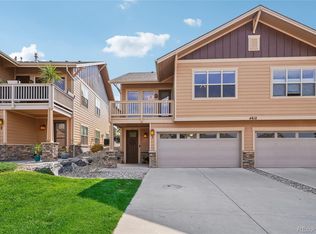
    Take a look at this beautiful home! This property is incredibly versatile and suitable for a wide range of people. It has a fantastic floor plan that could be used for multigenerational living or as a garden-level mother-in-law suite. Residents can also enjoy the beautiful backdrop of Horsetooth and walk out their door to the Fossil Creek trails. The home offers separate living spaces for privacy and comfort, with high-end finishes throughout. Some of the upgrades to the home include new LED lighting, high-quality ceiling fans, and Anderson storm doors. Additionally, the home features an oversized garage with plenty of storage space, capable of accommodating a full-size pickup truck. Additionally, there are no backyard neighbors, unless you count the wildlife that occasionally visits. This home is truly a gem that has been meticulously maintained and ready for its next owner.

    Zillow last checked:

    Listing updated:

    Listed by:

    Kaitlyn Clark 720-579-2581,

    Group Mulberry

    Bought with:

    Greg Roeder, 100005583

    LIV Sotheby's Intl Realty

    Source: IRES as distributed by MLS GRID,MLS#: 1020437MLS Logo

    Facts & features

    Interior

    Bedrooms & bathrooms
    • Bedrooms: 3
    • Bathrooms: 3
    • Full bathrooms: 2
    • 3/4 bathrooms: 1
    • Main level bathrooms: 1
    Primary bedroom
    • Description: Carpet
    • Level: Upper
    • Area: 260 Square Feet
    • Dimensions: 20 x 13
    Bedroom 2
    • Description: Carpet
    • Level: Upper
    • Area: 154 Square Feet
    • Dimensions: 14 x 11
    Bedroom 3
    • Description: Carpet
    • Level: Main
    • Area: 168 Square Feet
    • Dimensions: 14 x 12
    Dining room
    • Description: Wood
    • Level: Upper
    • Area: 168 Square Feet
    • Dimensions: 12 x 14
    Family room
    • Description: Carpet
    • Level: Main
    • Area: 510 Square Feet
    • Dimensions: 30 x 17
    Kitchen
    • Description: Wood
    • Level: Upper
    • Area: 154 Square Feet
    • Dimensions: 11 x 14
    Laundry
    • Description: Wood
    • Level: Upper
    • Area: 49 Square Feet
    • Dimensions: 7 x 7
    Living room
    • Description: Wood
    • Level: Upper
    • Area: 210 Square Feet
    • Dimensions: 15 x 14
    Heating
    • Forced Air
    Appliances
    • Included: Gas Range, Self Cleaning Oven, Dishwasher, Refrigerator, Washer, Dryer, Microwave
    Features
    • Windows: Window Coverings
    • Basement: Full,Partially Finished,Walk-Out Access,Daylight,Built-In Radon,Sump Pump
    • Has fireplace: Yes
    • Fireplace features: Gas
    Interior area
    • Total structure area: 1,354
    • Total interior livable area: 2,292 sqft
    • Finished area above ground: 1,354

    Property

    Parking
    • Total spaces: 2
    • Parking features: Garage Door Opener, Oversized
    • Attached garage spaces: 2
    • Details: Attached
    Accessibility
    • Accessibility features: Main Floor Bath, Accessible Bedroom
    Features
    • Levels: Two
    • Stories: 2
    • Patio & porch: Patio, Deck
    • Exterior features: Balcony
    • Has view: Yes
    • View description: Mountain(s)
    Lot
    • Size: 2,319 Square Feet
    • Features: Rolling Slope, City Limits, Xeriscape, Paved, Curbs, Gutters, Sidewalks, Street Light
    Details
    • Parcel number: R1658053
    • Zoning: RES
    • Special conditions: Private Owner

    Construction

    Type & style
    • Home type: Townhouse
    • Property subtype: Townhouse
    • Attached to another structure: Yes
    Materials
    • Frame, Stone, Composition, Painted/Stained
    • Roof: Composition
    Condition
    • New construction: No
    • Year built: 2014

    Utilities & green energy

    • Electric: City of FTC
    • Gas: Xcel Energy
    • Water: City
    • Utilities for property: Natural Gas Available, Electricity Available, High Speed Avail

    Community & HOA

    Community
    • Features: Playground, Trail(s)
    • Security: Fire Alarm
    • Subdivision: Harmony Ridge
    HOA
    • Has HOA: Yes
    • Services included: Common Amenities, Trash, Snow Removal, Maintenance Grounds, Management, Utilities, Exterior Maintenance
    • HOA fee: $376 monthly
    • HOA name: Harmony Ridge Estates
    • HOA phone: 970-663-9681
    Location
    • Region: Fort Collins

    Financial & listing details

    • Price per square foot: $262/sqft
    • Tax assessed value: $605,700
    • Annual tax amount: $3,435
    • Date on market: 10/11/2024
    • Listing terms: Cash,Conventional,FHA,VA Loan
    • Exclusions: Seller's personal property, Ring Doorbell
    • Electric utility on property: Yes
    • Road surface type: Asphalt

    Price history

    DateEventPrice
    1/15/2025Sold$600,000-0.4%$262/sqft
    Source: IRES as distributed by MLS GRID #1020437 Report a problem
    11/27/2024Pending sale$602,500$263/sqft
    Source: IRES as distributed by MLS GRID #1020437 Report a problem
    11/17/2024Price change$602,500-1.2%$263/sqft
    Source: IRES as distributed by MLS GRID #1020437 Report a problem
    10/11/2024Listed for sale$610,000+29.8%$266/sqft
    Source: IRES as distributed by MLS GRID #1020437 Report a problem
    3/15/2021Sold$470,000-2.1%$205/sqft
    Source: IRES as distributed by MLS GRID #932241 Report a problem
    2/10/2021Price change$480,000-1%$209/sqft
    Source: IRES as distributed by MLS GRID #932241 Report a problem
    1/28/2021Listed for sale$485,000+26.9%$212/sqft
    Source: IRES as distributed by MLS GRID #932241 Report a problem
    12/9/2015Sold$382,160$167/sqft
    Source: Public Record Report a problem
    9/26/2015Listed for sale$382,160$167/sqft
    Source: Berkshire Hathaway-FTC JFK #776000 Report a problem

    Public tax history

    YearProperty taxesTax assessment
    2024$3,605 +10.5%$40,582 -1%
    2023$3,261 -1.1%$40,976 +21.1%
    2022$3,297 +4.3%$33,826 -2.8%
    2021$3,162 -0.4%$34,800 +5.2%
    2020$3,175 +19%$33,091 -0.7%
    2019$2,668 $33,322 +16.3%
    2018$2,668 $28,642
    2017$2,668 +0.3%$28,642 +18.7%
    2016$2,659 +231.8%$24,127 +178.6%
    2015$801 $8,660
    Find assessor info on the county website

    Neighborhood: The Ridge

    Nearby schools

    GreatSchools rating
    Schools provided by the listing agent
    • Elementary: Mcgraw
    • Middle: Webber
    • High: Rocky Mountain

    Source: IRES as distributed by MLS GRID. This data may not be complete. We recommend contacting the local school district to confirm school assignments for this home.

    Get a cash offer in 3 minutes
    Find out how much your home could sell for in as little as 3 minutes with a no-obligation cash offer.
    Estimated market value
    $594,800
    Get a cash offer in 3 minutes
    Find out how much your home could sell for in as little as 3 minutes with a no-obligation cash offer.
    Estimated market value
    $594,800