Brimming with charming curb appeal and tucked away on a quiet cul-de-sac, this meticulously maintained home offers a spacious, welcoming interior designed to make you feel right at home. Recent updates provide peace of mind and modern appeal, including new carpet and fresh paint in '24 and a new HVAC system in '25, while vinyl windows fill the home with natural light. The kitchen serves as the heart of the home with a plethora of cabinets, ample workspace and all appliances stay, making this truly move-in ready. The finished basement expands the living spaces with a rec room, laundry area, 3/4 bath and a flex room ideal for a home office or hobby space. Step outside to enjoy the fully fenced backyard with mature landscaping and storage shed that creates your own outdoor retreat or appreciate the expansive 2 car garage. From its attractive exterior to its thoughtfully cared for interior, this home blends functionality with pride of ownership in a peaceful setting.
Sold for $260,000
$260,000
4612 N 130th Cir, Omaha, NE 68164
3beds
1,376sqft
Single Family Residence
Built in 1974
6,969 Square Feet Lot
$259,500 Zestimate®
$189/sqft
$1,840 Estimated rent
Home value
$259,500
$241,000 - $280,000
$1,840/mo
Zestimate® history
Owner options
List your home for rent
$1,840/mo
Rent Zestimate®
Find your next renter with Zillow Rental Manager. Plus, with online applications, you can quickly screen prospective tenants – for free.
$1,840/mo
Rent Zestimate®
Refinance and save
$1,468/mo
Est. payment
Refinancing to a lower rate could help reduce your monthly payments and save thousands over the life of the loan.
$1,468/mo
Est. payment
Explore your selling options
Work with a Zillow partner agent
Leverage their expertise and Zillow's premium Showcase listings to get your home seen by more buyers.
Get startedList with your own agent
Get your home in front of millions of buyers by listing it on Zillow.
Learn how to do itSell it yourself
Take full control of how buyers see your home on Zillow by listing For Sale by Owner (FSBO).
List your homeWhat's special
Charming curb appealRec roomLaundry areaAll appliances stayAmple workspaceAttractive exteriorThoughtfully cared for interior
Zillow last checked:
Listing updated:
Listed by:
Megan Owens 402-689-4984,
BHHS Ambassador Real Estate
Bought with:
Tony Cliffords, 20181117
NP Dodge RE Sales Inc 148Dodge
Source: GPRMLS,MLS#: 22605853
Facts & features
Interior
Bedrooms & bathrooms
- Bedrooms: 3
- Bathrooms: 2
- Full bathrooms: 1
- 3/4 bathrooms: 1
- Main level bathrooms: 1
Primary bedroom
- Features: Wall/Wall Carpeting, Ceiling Fan(s)
- Level: Main
- Area: 140.98
- Dimensions: 14.07 x 10.02
Bedroom 2
- Features: Wall/Wall Carpeting, Ceiling Fan(s)
- Level: Main
- Area: 126.86
- Dimensions: 14.08 x 9.01
Bedroom 3
- Features: Wall/Wall Carpeting
- Level: Main
- Area: 89.12
- Dimensions: 11.03 x 8.08
Kitchen
- Features: Dining Area, Luxury Vinyl Plank
- Level: Main
- Area: 80.94
- Dimensions: 10.03 x 8.07
Living room
- Features: Wall/Wall Carpeting
- Level: Main
- Area: 182.78
- Dimensions: 14.06 x 13
Basement
- Area: 1008
Heating
- Natural Gas, Forced Air
Cooling
- Central Air
Appliances
- Included: Humidifier, Range, Refrigerator, Washer, Dishwasher, Dryer, Disposal, Microwave
- Laundry: Concrete Floor
Features
- Ceiling Fan(s)
- Flooring: Carpet, Luxury Vinyl, Plank
- Doors: Sliding Doors
- Windows: LL Daylight Windows
- Basement: Daylight,Egress,Partially Finished
- Has fireplace: No
Interior area
- Total structure area: 1,376
- Total interior livable area: 1,376 sqft
- Finished area above ground: 1,078
- Finished area below ground: 298
Property
Parking
- Total spaces: 2
- Parking features: Attached
- Attached garage spaces: 2
Features
- Levels: Split Entry
- Patio & porch: Porch, Deck
- Fencing: Wood,Full
Lot
- Size: 6,969 Square Feet
- Dimensions: 67.63 x 124.04 x 50 x 118.04
- Features: Up to 1/4 Acre., City Lot, Cul-De-Sac, Public Sidewalk
Details
- Additional structures: Shed(s)
- Parcel number: 1217825374
Construction
Type & style
- Home type: SingleFamily
- Property subtype: Single Family Residence
Materials
- Vinyl Siding, Brick/Other
- Foundation: Block
- Roof: Composition
Condition
- Not New and NOT a Model
- New construction: No
- Year built: 1974
Utilities & green energy
- Sewer: Public Sewer
- Water: Public
- Utilities for property: Electricity Available, Natural Gas Available, Water Available, Sewer Available
Community & HOA
Community
- Subdivision: Greentree
HOA
- Has HOA: No
Location
- Region: Omaha
Financial & listing details
- Price per square foot: $189/sqft
- Tax assessed value: $218,300
- Annual tax amount: $3,650
- Date on market: 3/5/2026
- Listing terms: VA Loan,FHA,Conventional,Cash
- Ownership: Fee Simple
- Electric utility on property: Yes
Price history
| Date | Event | Price |
|---|---|---|
| 4/24/2026 | Sold | $260,000$189/sqft |
Source:  GPRMLS #22605853 Report a problem GPRMLS #22605853 Report a problem | ||
| 3/8/2026 | Pending sale | $260,000$189/sqft |
Source: GPRMLS #22605853 Report a problem | ||
| 3/5/2026 | Listed for sale | $260,000+100.8%$189/sqft |
Source: GPRMLS #22605853 Report a problem | ||
| 7/21/2005 | Sold | $129,500$94/sqft |
Source: Agent Provided Report a problem | ||
Public tax history
| Year | Property taxes | Tax assessment |
|---|---|---|
| 2025 | $3,650 +20.2% | $218,300 +16.2% |
| 2024 | $3,037 -23.4% | $187,800 |
| 2023 | $3,962 +13.6% | $187,800 +14.9% |
| 2022 | $3,488 +15.1% | $163,400 +14.1% |
| 2021 | $3,031 +6.5% | $143,200 +7.8% |
| 2020 | $2,845 +8.4% | $132,900 +8.8% |
| 2019 | $2,624 -0.1% | $122,200 |
| 2018 | $2,628 +9.6% | $122,200 +7.1% |
| 2017 | $2,397 | $114,100 +2.1% |
| 2016 | $2,397 +8.4% | $111,700 +7% |
| 2015 | $2,210 | $104,400 |
| 2014 | -- | $104,400 |
| 2013 | -- | $104,400 -5.9% |
| 2012 | -- | $111,000 |
| 2011 | -- | $111,000 |
| 2009 | $2,278 | $111,000 -7.1% |
| 2008 | -- | $119,500 +15.3% |
| 2005 | -- | $103,600 |
| 2004 | -- | $103,600 |
Find assessor info on the county website
Neighborhood: Greentree
Nearby homes
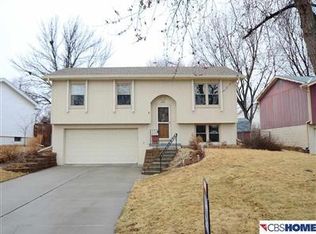
- $258,3003 bd2 ba1.3k sqft4618 N 130th Cir, Omaha, NE 68164Off Market
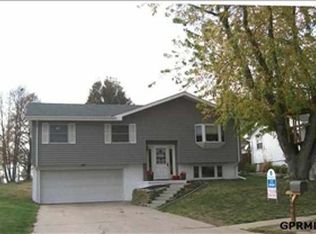
- $247,2003 bd2 ba1.4k sqft4606 N 130th Cir, Omaha, NE 68164Off Market
- $215,0004 bd2 ba1.2k sqft4624 N 130th Cir, Omaha, NE 68164Pending

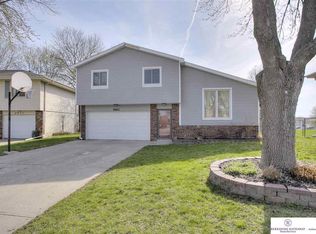
- $270,7003 bd2 ba1.4k sqft4611 N 130th Avenue Cir, Omaha, NE 68164Off Market
- $234,5003 bd1 ba1k sqft4617 N 130th Avenue Cir, Omaha, NE 68164Off Market
- $249,8003 bd2 ba1k sqft4605 N 130th Avenue Cir, Omaha, NE 68164Off Market
- $282,2003 bd2 ba1.4k sqft4611 N 130th Cir, Omaha, NE 68164Off Market
- $257,0003 bd-- ba1.5k sqft4617 N 130th Cir, Omaha, NE 68164Off Market
Nearby schools
GreatSchools rating
- 5/10Fullerton Magnet CenterGrades: PK-5Distance: 0.6 mi
- 4/10Alice Buffett Magnet Middle SchoolGrades: 6-8Distance: 1 mi
- NAWestview High SchoolGrades: 9-12Distance: 2.9 mi
Schools provided by the listing agent
- Elementary: Fullerton
- Middle: Buffett
- High: Westview
- District: Omaha
Source: GPRMLS. This data may not be complete. We recommend contacting the local school district to confirm school assignments for this home.
Sell for more on Zillow
Get a Zillow Showcase℠ listing at no additional cost and you could sell for .
$259,500
2% more
+$5,190
With Zillow Showcase(estimated)
$264,690
Sell for more on Zillow
Get a Zillow Showcase℠ listing at no additional cost and you could sell for .
$259,500
2% more
+$5,190
With Zillow Showcase(estimated)
$264,690
- Nebraska
- Douglas County
- Omaha
- 68164
- Greentree
- 4612 N 130th Cir
