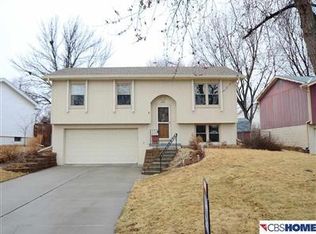
Welcome home to this well maintained, split-entry home tucked away in a quiet, highly desirable cul-de-sac neighborhood! It boasts 4 bedrooms, a full bath & 1/2 bath. This property perfectly combines comfort & convenience. Inside you will find fresh paint throughout a bright & functional layout. The main living areas flow seamlessly, while the basement features a great bonus: an extra refrigerator & a laundry setup equipped with a new washer & dryer (2024). Plus, the basement already features a rough-in shower that only needs a floor pan & tile to easily convert the half bath into a full 3/4 bath! Outside, your private backyard awaits to enjoy plenty of mature shade trees, a deck, a concrete patio perfect for grilling and a nice storage shed for all your tools. The 1-car attached garage is slightly deeper than normal, providing excellent extra work or storage space. Key mechanical & exterior updates include a Water Heater (2018) Exterior Paint (2023), Roof (2014) & HVAC (2009).
Pending
$215,000
4624 N 130th Cir, Omaha, NE 68164
4beds
1,215sqft
Single Family Residence
Built in 1978
5,227 Square Feet Lot
$217,700 Zestimate®
$177/sqft
$-- HOA
What's special
Private backyardWell maintained split-entry homeFresh paint throughoutNice storage shedBright and functional layout
- 51 days
- 65
- 2
Likely to sell faster than
Zillow last checked:
Listing updated:
Listed by:
John Roode 402-306-6838,
Redfin Corporation
Source: GPRMLS,MLS#: 22620154
Facts & features
Interior
Bedrooms & bathrooms
- Bedrooms: 4
- Bathrooms: 2
- Full bathrooms: 1
- 1/2 bathrooms: 1
- Main level bathrooms: 1
Primary bedroom
- Level: Main
- Area: 108.41
- Dimensions: 11.9 x 9.11
Bedroom 2
- Level: Main
- Area: 106.6
- Dimensions: 8.2 x 13
Bedroom 3
- Level: Main
- Area: 79.54
- Dimensions: 9.7 x 8.2
Bedroom 4
- Level: Basement
Primary bathroom
- Features: Full
Family room
- Level: Basement
- Area: 291.87
- Dimensions: 14.1 x 20.7
Kitchen
- Level: Main
- Area: 75.6
- Dimensions: 8.4 x 9
Living room
- Level: Main
- Area: 184.85
- Dimensions: 14.1 x 13.11
Basement
- Area: 874
Heating
- Natural Gas, Electric, Forced Air
Cooling
- Heat Pump, Whole House Fan
Appliances
- Included: Refrigerator, Washer, Dishwasher, Dryer, Disposal, Microwave
Features
- Ceiling Fan(s)
- Basement: Egress,Partially Finished
- Has fireplace: No
Interior area
- Total structure area: 1,215
- Total interior livable area: 1,215 sqft
- Finished area above ground: 906
- Finished area below ground: 309
Property
Parking
- Total spaces: 1
- Parking features: Attached, Garage Door Opener
- Attached garage spaces: 1
- Has uncovered spaces: Yes
Features
- Levels: Split Entry
- Patio & porch: Porch, Patio, Deck
- Fencing: Chain Link,Partial,Privacy
Lot
- Size: 5,227 Square Feet
- Dimensions: 41 x 100 x 70 x 99
- Features: Up to 1/4 Acre., Cul-De-Sac, Public Sidewalk
Details
- Additional structures: Shed(s)
- Parcel number: 1217825378
Construction
Type & style
- Home type: SingleFamily
- Property subtype: Single Family Residence
Materials
- Masonite, Wood Siding, Brick/Other, Shingle Siding, Block, Frame
- Foundation: Block
- Roof: Composition
Condition
- Not New and NOT a Model
- New construction: No
- Year built: 1978
Utilities & green energy
- Sewer: Public Sewer
- Water: Public
- Utilities for property: Electricity Available, Natural Gas Available, Water Available, Sewer Available, Cable Available
Community & HOA
Community
- Subdivision: Greentree
HOA
- Has HOA: No
Location
- Region: Omaha
Financial & listing details
- Price per square foot: $177/sqft
- Tax assessed value: $200,700
- Annual tax amount: $3,355
- Date on market: 7/16/2026
- Listing terms: Private Financing Available,VA Loan,FHA,Conventional,Cash
- Ownership: Fee Simple
- Electric utility on property: Yes
Estimated market value
$217,700
$207,000 - $229,000
$2,092/mo
Price history
| Date | Event | Price |
|---|---|---|
| 7/21/2026 | Pending sale | $215,000$177/sqft |
Source:  GPRMLS #22620154 Report a problem GPRMLS #22620154 Report a problem | ||
| 7/16/2026 | Listed for sale | $215,000+119.4%$177/sqft |
Source: GPRMLS #22620154 Report a problem | ||
| 4/11/2003 | Sold | $98,000$81/sqft |
Source: GPRMLS #360010 Report a problem | ||
Public tax history
| Year | Property taxes | Tax assessment |
|---|---|---|
| 2025 | $3,356 +16.3% | $200,700 +12.5% |
| 2024 | $2,885 -23.4% | $178,400 |
| 2023 | $3,764 +29.1% | $178,400 +30.6% |
| 2022 | $2,916 +14.5% | $136,600 +13.5% |
| 2021 | $2,546 +10.1% | $120,300 +11.4% |
| 2020 | $2,312 +3.7% | $108,000 +4% |
| 2019 | $2,229 -0.1% | $103,800 |
| 2018 | $2,232 +3.6% | $103,800 +17.6% |
| 2017 | $2,154 | $88,300 -12.1% |
| 2016 | $2,154 +8.5% | $100,400 +7% |
| 2015 | $1,986 | $93,800 |
| 2014 | -- | $93,800 |
| 2013 | -- | $93,800 -6.6% |
| 2012 | -- | $100,400 |
| 2011 | -- | $100,400 |
| 2009 | $2,060 | $100,400 -4.4% |
| 2008 | -- | $105,000 +15% |
| 2005 | -- | $91,300 |
| 2004 | -- | $91,300 |
Find assessor info on the county website
Monthly payment
Est. payment
Payment breakdown
Explore the cost of this home by adjusting the details. Changes won't be saved.Climate risks
Neighborhood: Greentree
Nearby schools
Schools provided by the listing agent
- Elementary: Fullerton
- Middle: Buffett
- High: Burke
- District: Omaha
Source: GPRMLS. This data may not be complete. We recommend contacting the local school district to confirm school assignments for this home.
Similar homes
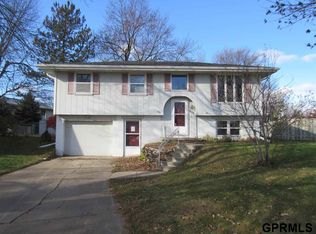
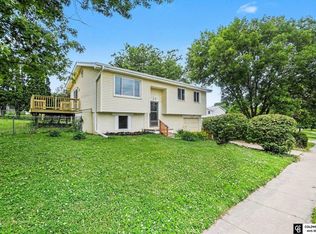
- $285,0004 bd2 ba1.3k sqft4722 N 129th Ave, Omaha, NE 68164For Sale
 MLS ID #22625637, David Nieves, Coldwell Banker NHS RE. GPRMLS
 - $265,0003 bd2 ba1.3k sqft4821 N 130th Cir, Omaha, NE 68164For Sale
 MLS ID #22625706, Tim Reeder, Better Homes and Gardens R.E.. GPRMLS
 - $280,0003 bd2 ba1.2k sqft12711 Larimore Ave, Omaha, NE 68164For Sale
 MLS ID #22625662, JoAnne Pugh, Midlands Real Estate. GPRMLS
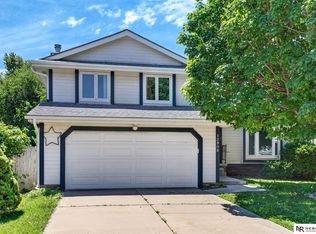
 - $265,0003 bd3 ba1.5k sqft12909 Camden Ave, Omaha, NE 68164For Sale
 MLS ID #22624846, Stacey Watson, Nebraska Realty. GPRMLS
 - $295,0003 bd3 ba1.8k sqft12673 Kansas Ave, Omaha, NE 68164For SaleMLS ID #22625379, Nicholas Navarrette, BHHS Ambassador Real Estate. GPRMLS
- $230,0003 bd2 ba1.1k sqft9709 Ellison Ave, Omaha, NE 68134For SaleMLS ID #22624179, Mike Lewis, RE/MAX Results. GPRMLS
- $275,0003 bd2 ba1.5k sqft13109 Patrick Cir, Omaha, NE 68164For SaleMLS ID #22624100, Zachary Vermeer-Kesick, BHHS Ambassador Real Estate. GPRMLS
- $265,0003 bd3 ba1.7k sqft4924 N 117th Cir, Omaha, NE 68164For SaleMLS ID #22621907, Marie Bartlett, BHHS Ambassador Real Estate. GPRMLS
- $249,9003 bd2 ba1.3k sqft9224 Ruggles St, Omaha, NE 68134For SaleMLS ID #22624698, Kellie Konz Wieczorek, Nebraska Realty. GPRMLS
- $195,0003 bd1 ba1k sqft4922 Ruggles St, Omaha, NE 68104For SaleMLS ID #22625266, Alexandra Nilges, BHHS Ambassador Real Estate. GPRMLS
- $195,0004 bd2 ba1.4k sqft6118 Camden Ave, Omaha, NE 68104For SaleMLS ID #22623120, Dylan Bauman, BHHS Ambassador Real Estate. GPRMLS
- $219,9003 bd2 ba1.5k sqft2627 N 70th St, Omaha, NE 68104For SaleMLS ID #22623803, Diane Briggs, BHHS Ambassador Real Estate. GPRMLS
- $300,0003 bd2 ba1.5k sqft11910 Mary St, Omaha, NE 68164For SaleMLS ID #22624629, Erik Hoffman, Nebraska Realty. GPRMLS
- $250,0003 bd2 ba1.3k sqft8919 Valley St, Omaha, NE 68124For SaleMLS ID #22625327, Mike Lewis, RE/MAX Results. GPRMLS
- $259,5003 bd2 ba1.3k sqft9506 Sprague St, Omaha, NE 68134For SaleMLS ID #22623175, Jesse Cozad, Heartland Properties Inc. GPRMLS
- $200,0003 bd2 ba1.4k sqft4140 N 65th St, Omaha, NE 68104For SaleMLS ID #22621877, Steven Tran, Nebraska Realty. GPRMLS
- $240,0003 bd2 ba1.1k sqft2706 Benson Gardens Blvd, Omaha, NE 68134For SaleMLS ID #22621349, Anne Greve, BHHS Ambassador Real Estate. GPRMLS
- $239,0003 bd2 ba1.5k sqft5070 Arcadia Ave, Omaha, NE 68104For SaleMLS ID #22624746, Michael Shekhtman, BHHS Ambassador Real Estate. GPRMLS
- $295,0003 bd2 ba1.4k sqft11117 Martin Ave, Omaha, NE 68164For SaleMLS ID #22622358, Andrea Marzullo-Lane, BHHS Ambassador Real Estate. GPRMLS
- $285,0003 bd3 ba1.7k sqft1605 N 106th St, Omaha, NE 68114For SaleMLS ID #22625294, Darin Whitmer, Elkhorn Realty Group. GPRMLS
