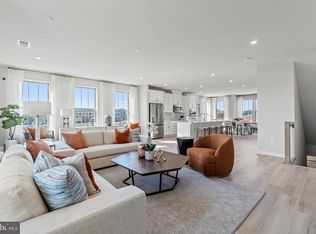
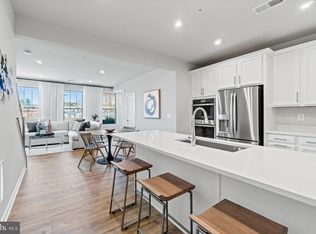
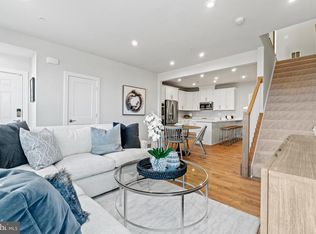
Brand New Stanley Martin townhome-style garage condo nestled in the sought-after Westfields area of Chantilly! Welcome to the Julianne at Stonebrook at Westfields, where an optimal blend of comfort and convenience awaits. This stunning 3-bed, 2.5-bath condo offers and impressive 2,345 square feet of living space. The main level invites you into an expansive open layout featuring an inviting dining area, a fully equipped chef-inspired kitchen, and a comfortable family room, creating an inviting ambiance for cherished moments with loved ones. Elevate your productivity in the private study, offering a serene space for remote work. Step outside onto the covered balcony, providing a perfect retreat for a breath of fresh air and views of the changing seasons. Upstairs, you'll find a serene primary bedroom with an en-suite bathroom and expansive walk-in closet - perfect for storing all your belongings! Two additional bedrooms and a full hall bath ensure versatile living options, meeting your daily needs effortlessly. Come experience it today! Photos shown are from a similar home. Schedule an appointment or stop by and visit our model homes today! Conveniently located within walking distance of The Field at Commonwealth Town Center, Stonebrook at Westfields places you at the heart of a vibrant community. Whether meeting friends for drinks at Lazy Dog Restaurant & Bar, completing your weekly grocery shopping at Wegmans, or leisurely strolling the neighborhood with a freshly brewed cup of coffee from Peet's. It's all right outside your doorstep. Beyond the doorstep, indulge in the seamless blend of shopping, dining, and entertainment, complemented by easy access to major commuting routes. Stonebrook at Westfields stands as the ideal choice for those who desire a perfect harmony of work and play close to home. Schedule a tour or drop by to explore our models today and seize the opportunity to call Julianne your new home.
Sold for $643,990
$643,990
4612 Olivine Dr, Chantilly, VA 20151
3beds
2,345sqft
Townhouse
Built in 2023
-- sqft lot
$668,000 Zestimate®
$275/sqft
$3,894 Estimated rent
Home value
$668,000
$635,000 - $701,000
$3,894/mo
Zestimate® history
Owner options
List your home for rent
$3,894/mo
Rent Zestimate®
Find your next renter with Zillow Rental Manager. Plus, with online applications, you can quickly screen prospective tenants – for free.
$3,894/mo
Rent Zestimate®
Refinance and save
$4,130/mo
Est. payment
Refinancing to a lower rate could help reduce your monthly payments and save thousands over the life of the loan.
$4,130/mo
Est. payment
Explore your selling options
Work with a Zillow partner agent
Leverage their expertise and Zillow's premium Showcase listings to get your home seen by more buyers.
Get startedList with your own agent
Get your home in front of millions of buyers by listing it on Zillow.
Learn how to do itSell it yourself
Take full control of how buyers see your home on Zillow by listing For Sale by Owner (FSBO).
List your homeWhat's special
Comfortable family roomFull hall bathLazy dog restaurantGrocery shoppingExpansive walk-in closet
Zillow last checked:
Listing updated:
Listed by:
Martin Alloy 571-999-7039,
SM Brokerage, LLC
Bought with:
Monica Naderi-Colon, 0225260653
Pearson Smith Realty, LLC
Source: Bright MLS,MLS#: VAFX2154568
Facts & features
Interior
Bedrooms & bathrooms
- Bedrooms: 3
- Bathrooms: 3
- Full bathrooms: 2
- 1/2 bathrooms: 1
- Main level bathrooms: 1
Heating
- Central, ENERGY STAR Qualified Equipment, Heat Pump, Programmable Thermostat, Electric
Cooling
- Central Air, ENERGY STAR Qualified Equipment, Heat Pump, Programmable Thermostat, Electric
Appliances
- Included: Cooktop, Exhaust Fan, Microwave, Double Oven, Refrigerator, Electric Water Heater
Features
- Breakfast Area, Combination Kitchen/Living, Dining Area, Family Room Off Kitchen, Open Floorplan, Eat-in Kitchen, Kitchen - Gourmet, Kitchen Island, Recessed Lighting, Upgraded Countertops, Walk-In Closet(s), 9'+ Ceilings
- Flooring: Wood
- Windows: Double Pane Windows, ENERGY STAR Qualified Windows, Insulated Windows, Low Emissivity Windows, Screens
- Has basement: No
- Has fireplace: No
Interior area
- Total structure area: 2,345
- Total interior livable area: 2,345 sqft
- Finished area above ground: 2,345
Property
Parking
- Total spaces: 1
- Parking features: Garage Faces Rear, Attached
- Attached garage spaces: 1
Accessibility
- Accessibility features: Other
Features
- Levels: Two
- Stories: 2
- Pool features: None
Details
- Additional structures: Above Grade
- Parcel number: NO TAX RECORD
- Zoning: N/A
- Special conditions: Standard
Construction
Type & style
- Home type: Townhouse
- Architectural style: Contemporary
- Property subtype: Townhouse
Materials
- Brick Front, HardiPlank Type, Vinyl Siding
- Foundation: Slab
Condition
- Excellent
- New construction: Yes
- Year built: 2023
Details
- Builder model: The Julianne [Elev. E]
- Builder name: Stanley Martin Homes
Utilities & green energy
- Sewer: Public Sewer
- Water: Public
- Utilities for property: Underground Utilities
Community & HOA
Community
- Condo and coop fee: $196 monthly
- Subdivision: Westfield
HOA
- Has HOA: Yes
- Amenities included: Bike Trail, Common Grounds, Jogging Path, Picnic Area, Tot Lots/Playground
- Services included: Maintenance Structure, Maintenance Grounds, Sewer, Snow Removal, Trash, Water
- HOA fee: $139 monthly
Location
- Region: Chantilly
Financial & listing details
- Price per square foot: $275/sqft
- Date on market: 11/8/2023
- Listing agreement: Exclusive Right To Sell
- Listing terms: Conventional,FHA,VA Loan
- Ownership: Condominium
Price history
| Date | Event | Price |
|---|---|---|
| 3/5/2024 | Sold | $643,990$275/sqft |
Source:  Bright MLS #VAFX2154568 Report a problem Bright MLS #VAFX2154568 Report a problem | ||
| 1/25/2024 | Pending sale | $643,990$275/sqft |
Source: Bright MLS #VAFX2154568 Report a problem | ||
| 11/3/2023 | Price change | $643,990-4.6%$275/sqft |
Source:  Stanley Martin Homes Report a problem Stanley Martin Homes Report a problem | ||
| 11/2/2023 | Listed for sale | $674,835$288/sqft |
Source: Stanley Martin Homes Report a problem | ||
Public tax history
Tax history is unavailable.
Neighborhood: 20151
Nearby homes
- $659,9903 bd3 ba2.3k sqft4611 Olivine Dr, Chantilly, VA 20151Sold
- $579,9903 bd3 ba1.5k sqft4614 Olivine Dr, Chantilly, VA 20151Sold
- $599,9902 bd3 ba1.5k sqft4601 Olivine Dr, Chantilly, VA 20151Sold
- $582,6453 bd3 ba1.5k sqft4615 Olivine Dr, Chantilly, VA 20151Sold
- $665,9753 bd3 ba2.3k sqft4621 Olivine Dr, Chantilly, VA 20151Sold
- $632,9003 bd4 ba2.4k sqft4604 Olivine Dr, Chantilly, VA 20151Sold
- $652,9903 bd3 ba2.3k sqft4620 Olivine Dr #90, Chantilly, VA 20151Sold
- $577,9903 bd3 ba1.5k sqft4616 Olivine Dr, Chantilly, VA 20151Sold
Nearby schools
GreatSchools rating
- 7/10Cub Run Elementary SchoolGrades: PK-6Distance: 1.4 mi
- 8/10Franklin Middle SchoolGrades: 7-8Distance: 2.3 mi
- 9/10Chantilly High SchoolGrades: 9-12Distance: 1.6 mi
Schools provided by the listing agent
- Elementary: Cub Run
- Middle: Franklin
- High: Chantilly
- District: Fairfax County Public Schools
Source: Bright MLS. This data may not be complete. We recommend contacting the local school district to confirm school assignments for this home.
Get a cash offer in 3 minutes
Find out how much your home could sell for in as little as 3 minutes with a no-obligation cash offer.
Estimated market value
$668,000
Get a cash offer in 3 minutes
Find out how much your home could sell for in as little as 3 minutes with a no-obligation cash offer.
Estimated market value
$668,000
- Virginia
- Fairfax County
- Chantilly
- 20151
- 4612 Olivine Dr
Nearby cities
Nearby zip codes
Other Chantilly Topics
