Nestled in a serene, tucked-away neighborhood within the Clearview school district, this 2,374 sqft ranch-style home offers the perfect blend of modern comfort and timeless charm. Situated on a generous quarter-acre lot, this property provides an ideal sanctuary for those seeking both tranquility and convenience. The home boasts a giant master bedroom featuring a connected office and an outstanding bathroom completely remodeled with a double sink vanity and exquisite walk-in shower, ensuring a luxurious living experience. The first-floor laundry simplifies your daily routine, adding to the home's practical appeal. The beautifully finished large basement offers additional living space, perfect for entertainment, relaxation, or a home gym. Outside, the fully fenced backyard provides a safe and private oasis for your family and pets. This home has been meticulously maintained and updated with numerous renovations, including the addition of a hot tub and electrical in July 2019, a new roof in July 2023, new fencing in December 2014, a Stocks alarm system in February 2015, a garage door in January 2021, basement carpet in February 2023, a sump pump in January 2024, garbage disposal in January 2024, bathrooms remodeled in June 2023, floors redone in June 2019, a driveway extension and boat or RV pad in September 2021, a chimney rebuild in May 2023, and landscaping professionally installed in 2017. Additionally, the home features a newer water tank and a high-efficiency furnace with a new humidifier add-on, allowing for customized humidity control to ensure a comfortable living environment year-round. This home is not just a place to live but a lifestyle of comfort, convenience, and modern elegance. Don't miss the opportunity to make this beautiful property your own. There's even a second laundry room in the finished basement. Schedule a viewing today and experience all the wonderful features this home has to offer.
Closed
Street View
$309,000
4612 Queen Anne Ave, Lorain, OH 44052
3beds
3,920sqft
Single Family Residence
Built in 1984
0.26 Acres Lot
$344,200 Zestimate®
$79/sqft
$2,268 Estimated rent
Home value
$344,200
$327,000 - $361,000
$2,268/mo
Zestimate® history
Owner options
List your home for rent
$2,268/mo
Rent Zestimate®
Find your next renter with Zillow Rental Manager. Plus, with online applications, you can quickly screen prospective tenants – for free.
$2,268/mo
Rent Zestimate®
Refinance and save
$2,035/mo
Est. payment
Refinancing to a lower rate could help reduce your monthly payments and save thousands over the life of the loan.
$2,035/mo
Est. payment
Explore your selling options
Work with a Zillow partner agent
Leverage their expertise and Zillow's premium Showcase listings to get your home seen by more buyers.
Get startedList with your own agent
Get your home in front of millions of buyers by listing it on Zillow.
Learn how to do itSell it yourself
Take full control of how buyers see your home on Zillow by listing For Sale by Owner (FSBO).
List your homeWhat's special
Zillow last checked:
Listing updated:
Listed by:
Christina L Coughlin christinacoughlin1983@gmail.com440-742-4644,
Russell Real Estate Services,
Tahj Alkassem 440-541-7292,
Russell Real Estate Services
Bought with:
Ciara Stadalsky, 2023004145
RE/MAX Quality Realty
Source: MLS Now,MLS#: 5036849 Originating MLS: Lorain County Association Of REALTORS
Originating MLS: Lorain County Association Of REALTORSFacts & features
Interior
Bedrooms & bathrooms
- Bedrooms: 3
- Bathrooms: 3
- Full bathrooms: 2
- 1/2 bathrooms: 1
- Main level bathrooms: 2
- Main level bedrooms: 3
Primary bedroom
- Description: Flooring: Wood
- Level: First
- Dimensions: 15 x 14
Bedroom
- Description: Flooring: Wood
- Level: First
- Dimensions: 13 x 12
Bedroom
- Description: Flooring: Wood
- Level: First
- Dimensions: 12 x 12
Primary bathroom
- Description: Flooring: Laminate
- Level: First
- Dimensions: 20 x 5
Bathroom
- Description: Flooring: Laminate
- Level: First
- Dimensions: 7 x 5
Dining room
- Description: Flooring: Wood
- Level: First
- Dimensions: 11 x 10
Family room
- Description: Flooring: Carpet
- Level: Basement
- Dimensions: 34 x 13
Kitchen
- Description: Flooring: Tile
- Level: First
- Dimensions: 17 x 11
Laundry
- Description: Flooring: Tile
- Level: First
- Dimensions: 11 x 6
Living room
- Description: Flooring: Wood
- Features: Fireplace
- Level: First
- Dimensions: 21 x 18
Office
- Description: Flooring: Wood
- Level: First
- Dimensions: 11 x 10
Sunroom
- Level: First
- Dimensions: 24 x 8
Heating
- Forced Air, Fireplace(s)
Cooling
- Central Air, Ceiling Fan(s)
Appliances
- Included: Built-In Oven, Cooktop, Dishwasher, Disposal, Humidifier, Range, Refrigerator
- Laundry: Washer Hookup, Inside, In Basement, Laundry Closet, Main Level, Lower Level, Laundry Room, Laundry Tub, Multiple Locations, Sink
Features
- Wet Bar, Ceiling Fan(s), Crown Molding, Cathedral Ceiling(s), Double Vanity, Entrance Foyer, Eat-in Kitchen, Granite Counters, High Ceilings, His and Hers Closets, Kitchen Island, Multiple Closets, Open Floorplan, Pantry, Recessed Lighting, Storage, Solar Tube(s), Vaulted Ceiling(s), Natural Woodwork, Walk-In Closet(s)
- Basement: Finished,Sump Pump
- Number of fireplaces: 1
- Fireplace features: Glass Doors, Gas Log, Living Room, Masonry, Gas
Interior area
- Total structure area: 3,920
- Total interior livable area: 3,920 sqft
- Finished area above ground: 2,384
- Finished area below ground: 1,536
Property
Parking
- Total spaces: 2
- Parking features: Attached, Driveway, Electricity, Garage Faces Front, Garage, Garage Door Opener, Paved, Parking Pad, RV Carport
- Attached garage spaces: 2
Features
- Levels: Two
- Stories: 2
- Patio & porch: Covered, Deck, Enclosed, Patio, Porch
- Exterior features: Fire Pit, Sprinkler/Irrigation, Private Yard, Storage
- Fencing: Back Yard,Privacy,Wood
- Has view: Yes
- View description: Trees/Woods
Lot
- Size: 0.26 Acres
- Dimensions: 81 x 137
- Features: Back Yard, Dead End, Flat, Front Yard, Level, Native Plants, Rectangular Lot, Many Trees, Secluded, Few Trees, Views, Wooded
Details
- Additional structures: Shed(s)
- Parcel number: 0201008101324
- Special conditions: Standard
Construction
Type & style
- Home type: SingleFamily
- Architectural style: Ranch
- Property subtype: Single Family Residence
Materials
- Brick, Cedar, Wood Siding
- Foundation: Concrete Perimeter
- Roof: Asphalt,Fiberglass,Shingle
Condition
- Updated/Remodeled
- Year built: 1984
Utilities & green energy
- Sewer: Public Sewer
- Water: Public
Community & HOA
Community
- Security: Security System, Carbon Monoxide Detector(s), Smoke Detector(s)
- Subdivision: Nottingham Woods Sub
HOA
- Has HOA: No
Location
- Region: Lorain
Financial & listing details
- Price per square foot: $79/sqft
- Tax assessed value: $286,690
- Annual tax amount: $4,979
- Date on market: 5/9/2024
- Cumulative days on market: 29 days
- Listing terms: Cash,Conventional
Price history
| Date | Event | Price |
|---|---|---|
| 8/2/2024 | Sold | $309,000+0.3%$79/sqft |
Source:  MLS Now #5036849 Report a problem MLS Now #5036849 Report a problem | ||
| 7/5/2024 | Pending sale | $308,000$79/sqft |
Source: MLS Now #5036849 Report a problem | ||
| 6/28/2024 | Price change | $308,000-0.6%$79/sqft |
Source: MLS Now #5036849 Report a problem | ||
| 6/10/2024 | Listed for sale | $310,000$79/sqft |
Source: MLS Now #5036849 Report a problem | ||
| 5/13/2024 | Pending sale | $310,000$79/sqft |
Source: MLS Now #5036849 Report a problem | ||
| 5/9/2024 | Listed for sale | $310,000+121.4%$79/sqft |
Source: MLS Now #5036849 Report a problem | ||
| 12/5/2014 | Sold | $140,000-9.7%$36/sqft |
Source: MLS Now #3467071 Report a problem | ||
| 6/19/2014 | Price change | $155,000-6.1%$40/sqft |
Source: Howard Hanna - Elyria #3467071 Report a problem | ||
| 1/15/2014 | Listed for sale | $165,000+1.7%$42/sqft |
Source: Howard Hanna - Elyria #3467071 Report a problem | ||
| 3/4/1994 | Sold | $162,250$41/sqft |
Source: MLS Now #653863 Report a problem | ||
Public tax history
| Year | Property taxes | Tax assessment |
|---|---|---|
| 2024 | $3,046 +35.8% | $100,340 +48.7% |
| 2023 | $2,243 -4.6% | $67,480 |
| 2022 | $2,353 -4.8% | $67,480 |
| 2021 | $2,471 +13.7% | $67,480 +17.6% |
| 2020 | $2,174 +0.4% | $57,380 |
| 2019 | $2,164 -0.7% | $57,380 |
| 2018 | $2,179 +12.4% | $57,380 +15% |
| 2017 | $1,938 +0.2% | $49,880 |
| 2016 | $1,934 -33.4% | $49,880 |
| 2015 | $2,903 +27.9% | $49,880 +2.6% |
| 2014 | $2,270 +1.2% | $48,600 |
| 2013 | $2,243 +2% | $48,600 |
| 2012 | $2,200 | $48,600 |
| 2011 | -- | -- |
| 2010 | -- | -- |
| 2009 | -- | -- |
| 2008 | $2,650 +0.4% | -- |
| 2007 | $2,639 -0.5% | -- |
| 2006 | $2,651 +6.8% | -- |
| 2005 | $2,483 +1.5% | -- |
| 2004 | $2,446 +3.1% | -- |
| 2003 | $2,372 +3% | -- |
| 2002 | $2,302 -2.4% | -- |
| 2001 | $2,357 +4% | -- |
| 2000 | $2,267 | -- |
Find assessor info on the county website
Neighborhood: 44052
Nearby homes
- $255,0003 bd2 ba2k sqft4618 Queen Anne Ave, Lorain, OH 44052Sold
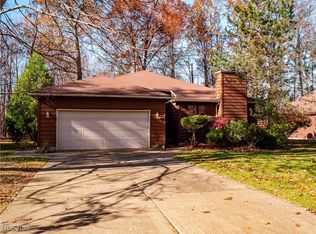
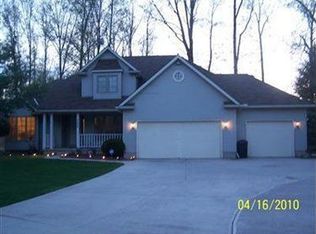
- $387,8006 bd4 ba3k sqft4606 Queen Anne Ave, Lorain, OH 44052Off Market
- $290,4002 bd2 ba2.6k sqft4600 Queen Anne Ave, Lorain, OH 44052Off Market
- $306,7003 bd4 ba2.2k sqft4624 Queen Anne Ave, Lorain, OH 44052Off Market
- $387,9004 bd4 ba3.1k sqft4609 Queen Anne Ave, Lorain, OH 44052Off Market
- $334,1004 bd4 ba2.4k sqft4617 Queen Anne Ave, Lorain, OH 44052Off Market
- $298,0004 bd3 ba2.2k sqft4536 Queen Anne Ave, Lorain, OH 44052Sold
- $316,6004 bd3 ba2.2k sqft4630 Queen Anne Ave, Lorain, OH 44052Off Market
Nearby schools
GreatSchools rating
- 4/10Durling Middle SchoolGrades: 5-8Distance: 0.8 mi
- 4/10Clearview High SchoolGrades: 9-12Distance: 1 mi
- 5/10Vincent Elementary SchoolGrades: K-4Distance: 3.5 mi
Schools provided by the listing agent
- District: Clearview LSD - 4704
Source: MLS Now. This data may not be complete. We recommend contacting the local school district to confirm school assignments for this home.
Get a cash offer in 3 minutes
Find out how much your home could sell for in as little as 3 minutes with a no-obligation cash offer.
Estimated market value
$344,200
Get a cash offer in 3 minutes
Find out how much your home could sell for in as little as 3 minutes with a no-obligation cash offer.
Estimated market value
$344,200
- Ohio
- Lorain County
- Lorain
- 44052
- 4612 Queen Anne Ave
Nearby cities
Nearby zip codes
Other Lorain Topics
