Welcome home to this beautiful, one-owner Ranch in the sought-after Clearview School District.
Nestled on a quiet cul-de-sac, this 3-bedroom, 2-bath home offers an open, inviting layout ideal for both everyday living and entertaining. The spacious great room features vaulted ceilings, a gas fireplace, and a convenient wet bar, providing a warm and welcoming gathering space. It flows seamlessly into the eat-in kitchen, which opens to a large deck overlooking a private, wooded, fully fenced backyard-perfect for relaxing or hosting guests. The split-bedroom floor plan places the primary suite on its own wing of the home, complete with a walk-in closet and an in-suite bathroom featuring dual sinks and a skylight. Two additional bedrooms, each with walk-in closets, and an additional full bath. Enjoy peace of mind with a new furnace installed in November 2025 (transferable warranty) and a whole-house Generac generator. Additional highlights include a partial basement with extra storage and a two-car garage. Tucked away from the hustle yet conveniently close to shopping, dining, and highways, this home offers comfort, privacy, and convenience all in one.
Closed
$255,000
4618 Queen Anne Ave, Lorain, OH 44052
3beds
2,088sqft
Single Family Residence
Built in 1986
10,018 Square Feet Lot
$259,700 Zestimate®
$122/sqft
$1,953 Estimated rent
Home value
$259,700
$234,000 - $291,000
$1,953/mo
Zestimate® history
Owner options
List your home for rent
$1,953/mo
Rent Zestimate®
Find your next renter with Zillow Rental Manager. Plus, with online applications, you can quickly screen prospective tenants – for free.
$1,953/mo
Rent Zestimate®
Refinance and save
$1,677/mo
Est. payment
Refinancing to a lower rate could help reduce your monthly payments and save thousands over the life of the loan.
$1,677/mo
Est. payment
Explore your selling options
Work with a Zillow partner agent
Leverage their expertise and Zillow's premium Showcase listings to get your home seen by more buyers.
Get startedList with your own agent
Get your home in front of millions of buyers by listing it on Zillow.
Learn how to do itSell it yourself
Take full control of how buyers see your home on Zillow by listing For Sale by Owner (FSBO).
List your homeWhat's special
Gas fireplaceOpen inviting layoutQuiet cul-de-sacTwo-car garageSplit-bedroom floor planVaulted ceilingsConvenient wet bar
Zillow last checked:
Listing updated:
Listed by:
Lydia Scappucci 440-396-3061 lydiascappucci@howardhanna.com,
Howard Hanna
Bought with:
Sophia Hernandez-Ortiz, 2015003066
Keller Williams Elevate
Source: MLS Now,MLS#: 5172651Originating MLS: Lorain County Association Of REALTORS
Facts & features
Interior
Bedrooms & bathrooms
- Bedrooms: 3
- Bathrooms: 2
- Full bathrooms: 2
- Main level bathrooms: 2
- Main level bedrooms: 3
Primary bedroom
- Description: Flooring: Carpet
- Level: First
- Dimensions: 16 x 13
Bedroom
- Description: Flooring: Carpet
- Level: First
- Dimensions: 14 x 11
Bedroom
- Description: Flooring: Carpet
- Level: First
- Dimensions: 12 x 11
Eat in kitchen
- Description: Flooring: Carpet
- Features: Laminate Counters
- Level: First
- Dimensions: 23 x 11
Entry foyer
- Description: Flooring: Laminate
- Level: First
Great room
- Description: Flooring: Carpet
- Features: Fireplace, Vaulted Ceiling(s), Bar
- Level: First
- Dimensions: 24 x 18
Laundry
- Description: Flooring: Linoleum
- Level: First
- Dimensions: 7 x 5
Heating
- Forced Air, Fireplace(s), Gas
Cooling
- Central Air, Ceiling Fan(s)
Appliances
- Included: Dryer, Dishwasher, Range, Refrigerator, Washer
- Laundry: Washer Hookup, Electric Dryer Hookup, Main Level
Features
- Ceiling Fan(s), Double Vanity, Entrance Foyer, Eat-in Kitchen, Laminate Counters, Storage, Vaulted Ceiling(s), Bar, Walk-In Closet(s)
- Basement: Partial,Storage Space,Sump Pump
- Number of fireplaces: 1
- Fireplace features: Glass Doors, Gas Log, Great Room, Raised Hearth, Gas
Interior area
- Total structure area: 2,088
- Total interior livable area: 2,088 sqft
- Finished area above ground: 2,088
Property
Parking
- Parking features: Attached, Concrete, Electricity, Garage Faces Front, Garage, Garage Door Opener
- Attached garage spaces: 2
Features
- Levels: One
- Stories: 1
- Patio & porch: Rear Porch, Deck
- Exterior features: Private Yard
- Fencing: Back Yard,Wood
- Has view: Yes
- View description: Panoramic
Lot
- Size: 10,018 Square Feet
- Dimensions: 80 x 125
- Features: Back Yard, Cul-De-Sac, Front Yard, Few Trees
Details
- Additional structures: Storage
- Parcel number: 0201008101325
Construction
Type & style
- Home type: SingleFamily
- Architectural style: Ranch
- Property subtype: Single Family Residence
Materials
- Cedar
- Roof: Asphalt,Fiberglass
Condition
- Year built: 1986
Utilities & green energy
- Sewer: Public Sewer
- Water: Public
Community & HOA
Community
- Subdivision: Nottingham Woods Sub
HOA
- Has HOA: No
Location
- Region: Lorain
Financial & listing details
- Price per square foot: $122/sqft
- Tax assessed value: $215,050
- Annual tax amount: $2,470
- Date on market: 11/17/2025
- Cumulative days on market: 15 days
- Listing agreement: Exclusive Right To Sell
- Listing terms: Cash,Conventional
Price history
| Date | Event | Price |
|---|---|---|
| 12/22/2025 | Sold | $255,000$122/sqft |
Source: Public Record Report a problem | ||
| 12/1/2025 | Pending sale | $255,000$122/sqft |
Source: MLS Now #5172651 Report a problem | ||
| 11/17/2025 | Listed for sale | $255,000$122/sqft |
Source: MLS Now #5172651 Report a problem | ||
Public tax history
| Year | Property taxes | Tax assessment |
|---|---|---|
| 2024 | $2,470 +8.9% | $75,270 +27.8% |
| 2023 | $2,268 -3.9% | $58,880 |
| 2022 | $2,360 -4.8% | $58,880 |
| 2021 | $2,479 +10.1% | $58,880 +17.6% |
| 2020 | $2,252 +0.4% | $50,060 |
| 2019 | $2,242 -0.7% | $50,060 |
| 2018 | $2,257 -2.6% | $50,060 +5.4% |
| 2017 | $2,318 +0.2% | $47,500 |
| 2016 | $2,314 +2.6% | $47,500 |
| 2015 | $2,255 +5.5% | $47,500 +2.7% |
| 2014 | $2,137 +1.2% | $46,270 |
| 2013 | $2,112 +2% | $46,270 |
| 2012 | $2,071 | $46,270 |
| 2011 | -- | -- |
| 2010 | -- | -- |
| 2009 | -- | -- |
| 2008 | $2,637 +0.4% | -- |
| 2007 | $2,626 +14.1% | -- |
| 2006 | $2,301 -2.6% | -- |
| 2005 | $2,363 +1.5% | -- |
| 2004 | $2,328 +3.1% | -- |
| 2003 | $2,258 +3.1% | -- |
| 2002 | $2,190 -2.1% | -- |
| 2001 | $2,237 +5.7% | -- |
| 2000 | $2,116 | -- |
Find assessor info on the county website
Neighborhood: 44052
Nearby homes
- $309,0003 bd3 ba3.9k sqft4612 Queen Anne Ave, Lorain, OH 44052Sold
- $306,7003 bd4 ba2.2k sqft4624 Queen Anne Ave, Lorain, OH 44052Off Market
- $316,6004 bd3 ba2.2k sqft4630 Queen Anne Ave, Lorain, OH 44052Off Market
- $387,8006 bd4 ba3k sqft4606 Queen Anne Ave, Lorain, OH 44052Off Market
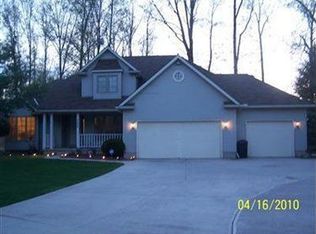
- $334,1004 bd4 ba2.4k sqft4617 Queen Anne Ave, Lorain, OH 44052Off Market
- $345,0004 bd3 ba3.7k sqft4623 Queen Anne Ave, Lorain, OH 44052Sold
- $387,9004 bd4 ba3.1k sqft4609 Queen Anne Ave, Lorain, OH 44052Off Market
- $290,4002 bd2 ba2.6k sqft4600 Queen Anne Ave, Lorain, OH 44052Off Market
Nearby schools
GreatSchools rating
- 4/10Durling Middle SchoolGrades: 5-8Distance: 0.8 mi
- 4/10Clearview High SchoolGrades: 9-12Distance: 1 mi
- 5/10Vincent Elementary SchoolGrades: K-4Distance: 3.5 mi
Schools provided by the listing agent
- District: Clearview LSD - 4704
Source: MLS Now. This data may not be complete. We recommend contacting the local school district to confirm school assignments for this home.
Get a cash offer in 3 minutes
Find out how much your home could sell for in as little as 3 minutes with a no-obligation cash offer.
Estimated market value
$259,700
Get a cash offer in 3 minutes
Find out how much your home could sell for in as little as 3 minutes with a no-obligation cash offer.
Estimated market value
$259,700
- Ohio
- Lorain County
- Lorain
- 44052
- 4618 Queen Anne Ave
Nearby cities
Nearby zip codes
Other Lorain Topics
