Beautiful and spacious three bedroom home with open floorplan - located in sought after Martin High School district! Enter into airy entryway with soaring ceiling & curved staircase; huge master bedroom with plantation shutters located on first floor with other two bedrooms & gameroom upstairs. Gameroom at the top of the stairs also has plantation shutters and a wetbar! Spacious dining area flows into open kitchen that boasts tons of storage and a huge walk in pantry. Island in the kitchen is moveable and has barstool seating for two! Marble counters, tumbled stone backsplash, stainless appliances, brand new dishwasher as well as a high end water filtration system. Large wood deck with bench seating out back; oversized two car garage plus carport! New HVAC system, roof 2016, and outside security cameras stay! Amenities galore and just waiting for new owners!
Sold
Price Unknown
4612 Rockland Dr, Arlington, TX 76016
3beds
2,288sqft
Single Family Residence
Built in 1979
6,838 Square Feet Lot
$343,800 Zestimate®
$--/sqft
$2,224 Estimated rent
Home value
$343,800
$327,000 - $361,000
$2,224/mo
Zestimate® history
Owner options
List your home for rent
$2,224/mo
Rent Zestimate®
Find your next renter with Zillow Rental Manager. Plus, with online applications, you can quickly screen prospective tenants – for free.
$2,224/mo
Rent Zestimate®
Refinance and save
Refinancing to a lower rate could help reduce your monthly payments and save thousands over the life of the loan.
Explore your selling options
Work with a Zillow partner agent
Leverage their expertise and Zillow's premium Showcase listings to get your home seen by more buyers.
Get startedList with your own agent
Get your home in front of millions of buyers by listing it on Zillow.
Learn how to do itSell it yourself
Take full control of how buyers see your home on Zillow by listing For Sale by Owner (FSBO).
List your homeWhat's special
Open floorplanOversized two car garageMarble countersCurved staircaseNew hvac systemHuge master bedroomTumbled stone backsplash
Zillow last checked:
Listing updated:
Listed by:
Ann Stork 0636975 817-948-6008,
Baas Realty, LLC 817-948-6008
Bought with:
Michael McKay
EXP REALTY
Source: NTREIS,MLS#: 20416923
Facts & features
Interior
Bedrooms & bathrooms
- Bedrooms: 3
- Bathrooms: 2
- Full bathrooms: 2
Heating
- Central, Electric
Cooling
- Central Air, Electric
Appliances
- Included: Dryer, Dishwasher, Electric Range, Disposal, Ice Maker, Microwave, Water Purifier
Features
- Eat-in Kitchen, Granite Counters, High Speed Internet, Kitchen Island, Loft, Pantry, Vaulted Ceiling(s), Walk-In Closet(s), Wired for Sound
- Flooring: Carpet, Ceramic Tile, Hardwood
- Windows: Plantation Shutters, Window Coverings
- Has basement: No
- Number of fireplaces: 1
- Fireplace features: Masonry, Wood Burning
Interior area
- Total interior livable area: 2,288 sqft
Property
Parking
- Total spaces: 4
- Parking features: Attached Carport, Garage, Garage Door Opener, Oversized, Garage Faces Rear
- Attached garage spaces: 2
- Carport spaces: 2
- Covered spaces: 4
Features
- Levels: Two
- Stories: 2
- Patio & porch: Covered, Deck
- Exterior features: Deck, Rain Gutters
- Pool features: None
- Fencing: Wood
Lot
- Size: 6,838 Square Feet
- Features: Interior Lot, Subdivision, Sprinkler System, Few Trees
Details
- Parcel number: 01217275
Construction
Type & style
- Home type: SingleFamily
- Architectural style: Traditional,Detached
- Property subtype: Single Family Residence
Materials
- Brick
Condition
- Year built: 1979
Utilities & green energy
- Sewer: Public Sewer
- Water: Public
- Utilities for property: Sewer Available, Water Available
Community & HOA
Community
- Features: Curbs
- Subdivision: High Country Estates
HOA
- Has HOA: No
Location
- Region: Arlington
Financial & listing details
- Tax assessed value: $308,051
- Annual tax amount: $7,144
- Date on market: 11/4/2023
- Cumulative days on market: 19 days
- Listing terms: Cash,Conventional,FHA,VA Loan
- Exclusions: hummingbird plant hanger on back porch; all backyard decor; two mirrors in entryway; American flag on front of house
Price history
| Date | Event | Price |
|---|---|---|
| 10/24/2023 | Sold | -- |
Source: NTREIS #20416923 Report a problem | ||
| 9/24/2023 | Pending sale | $339,000$148/sqft |
Source: NTREIS #20416923 Report a problem | ||
| 9/19/2023 | Contingent | $339,000$148/sqft |
Source: NTREIS #20416923 Report a problem | ||
| 8/30/2023 | Listed for sale | $339,000+69.5%$148/sqft |
Source: NTREIS #20416923 Report a problem | ||
| 5/30/2017 | Sold | -- |
Source: Agent Provided Report a problem | ||
| 5/6/2017 | Pending sale | $200,000$87/sqft |
Source: RE/MAX Associates of Arlington #13585739 Report a problem | ||
| 5/4/2017 | Price change | $200,000-4.8%$87/sqft |
Source: RE/MAX Associates of Arlington #13585739 Report a problem | ||
| 4/25/2017 | Listed for sale | $210,000$92/sqft |
Source: RE/MAX Associates of Arlington #13585739 Report a problem | ||
| 3/21/1996 | Sold | -- |
Source: Public Record Report a problem | ||
Public tax history
| Year | Property taxes | Tax assessment |
|---|---|---|
| 2025 | $6,735 +0% | $308,051 |
| 2024 | $6,733 -15% | $308,051 -14.2% |
| 2023 | $7,922 +10.9% | $359,021 +25% |
| 2022 | $7,144 +16.1% | $287,238 +19.7% |
| 2021 | $6,153 +5.2% | $239,938 +6.6% |
| 2020 | $5,850 +11.9% | $225,164 +8.1% |
| 2019 | $5,230 +5.1% | $208,276 +8.7% |
| 2018 | $4,978 +31.3% | $191,593 +11.4% |
| 2017 | $3,790 +9.1% | $172,039 +14% |
| 2016 | $3,475 +4.3% | $150,940 +7.1% |
| 2015 | $3,331 | $140,900 |
| 2014 | $3,331 | $140,900 +5.5% |
| 2013 | -- | $133,500 +4.1% |
| 2012 | -- | $128,200 |
| 2011 | -- | $128,200 -0.5% |
| 2010 | -- | $128,800 +0.5% |
| 2009 | -- | $128,200 |
| 2008 | -- | $128,200 |
| 2007 | -- | $128,200 -3.8% |
| 2006 | -- | $133,200 +5.5% |
| 2005 | -- | $126,200 -1.6% |
| 2004 | -- | $128,200 |
| 2003 | -- | $128,200 +5.3% |
| 2002 | -- | $121,800 +11.5% |
| 2001 | -- | $109,200 +15.1% |
| 2000 | -- | $94,850 |
Find assessor info on the county website
Neighborhood: West
Nearby homes
- $288,8003 bd2 ba1.7k sqft4610 Rockland Dr, Arlington, TX 76016Off Market
- $329,3004 bd3 ba2.4k sqft4616 Rockland Dr, Arlington, TX 76016Off Market
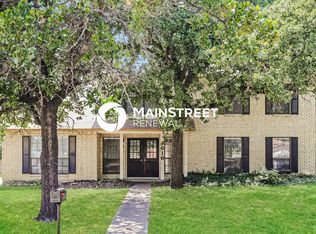
- $377,8004 bd2 ba2.3k sqft6405 High Country Trl, Arlington, TX 76016Off Market
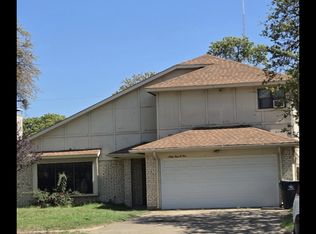
- $309,6003 bd2 ba2.2k sqft6403 High Country Trl, Arlington, TX 76016Off Market
- $295,1003 bd2 ba1.7k sqft4608 Rockland Dr, Arlington, TX 76016Off Market
- $292,1003 bd2 ba1.9k sqft4611 Rockland Dr, Arlington, TX 76016Off Market
- $335,0003 bd2 ba1.8k sqft4609 Rockland Dr, Arlington, TX 76016For Sale
- $325,1003 bd2 ba2k sqft4615 Rockland Dr, Arlington, TX 76016Off Market
Nearby schools
GreatSchools rating
- 4/10Miller Elementary SchoolGrades: PK-6Distance: 0.6 mi
- 7/10Young Junior High SchoolGrades: 7-8Distance: 2.4 mi
- 6/10Martin High SchoolGrades: 9-12Distance: 1.8 mi
Schools provided by the listing agent
- Elementary: Miller
- High: Martin
- District: Arlington ISD
Source: NTREIS. This data may not be complete. We recommend contacting the local school district to confirm school assignments for this home.
Get a cash offer in 3 minutes
Find out how much your home could sell for in as little as 3 minutes with a no-obligation cash offer.
Estimated market value
$343,800
Get a cash offer in 3 minutes
Find out how much your home could sell for in as little as 3 minutes with a no-obligation cash offer.
Estimated market value
$343,800
- Texas
- Tarrant County
- Arlington
- 76016
- West
- 4612 Rockland Dr
Nearby cities
Nearby neighborhoods
Nearby zip codes
Other Arlington Topics
