COLUMBIA RIVER ESTATE W/ YOUR OWN PRIVATE DOCK! This extraordinary resort-style estate sits on .82 acres along the Columbia River, offering approx. 7,000 sq. ft. of exceptional craftsmanship & waterfront living. Walls of windows frame sweeping river views throughout. The impressive great room features soaring cedar-plank ceilings, exposed beams, wide-plank wood floors, floor-to-ceiling stone fireplace & a custom floating wood, steel & glass staircase. Chef’s kitchen w/ oversized island, custom cabinetry, double ovens, 2 dishwashers, 2 sinks, chef’s pantry & wine bar. Waterfront primary suite w/ fireplace, spa-inspired marble bath, oversized soaking tub, walk-in shower, dressing room & private laundry. 5 bedrooms, 7 bathrooms, 4 fireplaces, media room, office, fitness room, 3 laundry areas & private MIL wing w/ kitchen & living area. Outside, enjoy a covered patio, outdoor kitchen, infinity-edge pool, basketball court & YOUR OWN PRIVATE DOCK w/ direct Columbia River access. All appliances included. Home buyer has exclusive first right to purchase the 2 adjacent lots to the west totaling .73 acres—see greenspace in photos. Ask us!
Active
Listed by: eXp Realty • Annie Nicole Wagar
Price increase: $595K (9/7)
$4,795,000
4612 Shoreline Court, Pasco, WA 99301
6beds
7,000sqft
Single Family Residence
Built in 2019
0.82 Acres Lot
$4,477,000 Zestimate®
$685/sqft
$67/mo HOA
What's special
Covered patioFloor-to-ceiling stone fireplaceDirect columbia river accessFitness roomOutdoor kitchenExposed beamsPrivate dock
- --
- on Zillow
- 1,559
- views
- 112
- saves
Likely to sell faster than
Zillow last checked:
Listing updated:
Listed by:
Annie Nicole Wagar,
eXp Realty
Source: NWMLS as distributed by MLS GRID,MLS#: 2580019
Facts & features
Interior
Bedrooms & bathrooms
- Bedrooms: 6
- Bathrooms: 9
- Full bathrooms: 6
- 3/4 bathrooms: 1
- 1/2 bathrooms: 2
- Main level bathrooms: 5
- Main level bedrooms: 2
Primary bedroom
- Level: Main
Bedroom
- Level: Main
Bedroom
- Level: Second
Bedroom
- Level: Second
Bedroom
- Level: Second
Bathroom full
- Level: Main
Bathroom full
- Level: Main
Bathroom full
- Level: Second
Bathroom full
- Level: Second
Bathroom three quarter
- Level: Main
Other
- Level: Second
Other
- Level: Main
Other
- Level: Main
Other
- Level: Main
Den office
- Level: Second
Dining room
- Level: Main
Entry hall
- Level: Main
Great room
- Level: Main
Kitchen with eating space
- Level: Main
Living room
- Level: Main
Rec room
- Level: Main
Utility room
- Level: Main
Heating
- Fireplace, Heat Pump, Electric, Natural Gas
Cooling
- Forced Air, Heat Pump
Appliances
- Included: Dishwasher, Disposal, Double Oven, Dryer, Microwave, Refrigerator, Stove(s)/Range(s), Washer, Dishwasher(s), Dryer(s), Garbage Disposal, Microwave(s), Refrigerator(s), Washer(s)
Features
- Ceiling Fan(s), Dining Room, Loft, Pantry
- Flooring: Hardwood, Marble, Carpet
- Windows: Dbl Pane/Storm Window
- Basement: None
- Number of fireplaces: 4
- Fireplace features: Gas, Main Level: 4, Fireplace
Interior area
- Total structure area: 7,000
- Total interior livable area: 7,000 sqft
Property
Parking
- Total spaces: 7
- Parking features: Attached Garage, RV Parking
- Has attached garage: Yes
- Covered spaces: 7
Features
- Levels: Two
- Stories: 2
- Entry location: Main
- Patio & porch: Second Kitchen, Second Primary Bedroom, Ceiling Fan(s), Dbl Pane/Storm Window, Dining Room, Fireplace, Fireplace (Primary Bedroom), Loft, Pantry, Vaulted Ceiling(s), Walk-In Closet(s), Wet Bar, Wine/Beverage Refrigerator
- Pool features: In Ground, In-Ground
- Has spa: Yes
- Has view: Yes
- View description: River
- Has water view: Yes
- Water view: River
Lot
- Size: 0.82 Acres
- Features: Cul-De-Sac, Curbs, Paved, Sidewalk, Athletic Court, Dock, Fenced-Fully, Hot Tub/Spa, Irrigation, Patio, RV Parking, Shop, Sprinkler System
Details
- Additional structures: ADU Beds: 1, ADU Baths: 2
- Parcel number: 126170087
- Zoning: Res
- Zoning description: Jurisdiction: County
- Special conditions: Standard
Construction
Type & style
- Home type: SingleFamily
- Architectural style: 2 Story
- Property subtype: Single Family Residence
Materials
- Metal/Vinyl, Stone, Stucco, Wood Siding
- Foundation: Slab
- Roof: Composition,Metal
Condition
- Year built: 2019
Utilities & green energy
- Electric: Company: Franklin PUD
- Sewer: Sewer Connected, Company: City of Pasco
- Water: Public, Company: Franklin PUD
Community & HOA
Community
- Features: CCRs
- Subdivision: Pasco
HOA
- HOA fee: $200 quarterly
Location
- Region: Pasco
Financial & listing details
- Price per square foot: $685/sqft
- Tax assessed value: $2,488,000
- Annual tax amount: $21,846
- Date on market: 9/9/2026
- Listing terms: Conventional
- Inclusions: Dishwasher(s), Double Oven, Dryer(s), Garbage Disposal, Microwave(s), Refrigerator(s), Stove(s)/Range(s), Washer(s)
Estimated market value
$4,477,000
$4.25M - $4.70M
Not available
Price history
| Date | Event | Price |
|---|---|---|
| 9/7/2026 | Price change | $4,795,000+14.2%$685/sqft |
Source:  PACMLS as distributed by MLS GRID #296224 Report a problem PACMLS as distributed by MLS GRID #296224 Report a problem | ||
| 6/17/2026 | Listed for sale | $4,200,000+460%$600/sqft |
Source: Owner Report a problem | ||
| 1/28/2026 | Listing removed | $29,500$4/sqft |
Source: Zillow Rentals Report a problem | ||
| 1/19/2026 | Price change | $29,500+1182.6%$4/sqft |
Source: Zillow Rentals Report a problem | ||
| 12/23/2025 | Listed for rent | $2,300-11.5% |
Source: Zillow Rentals Report a problem | ||
| 8/23/2025 | Listing removed | $2,600 |
Source: Zillow Rentals Report a problem | ||
| 8/2/2025 | Listed for rent | $2,600-18.8% |
Source: Zillow Rentals Report a problem | ||
| 7/18/2025 | Listing removed | $3,200 |
Source: Zillow Rentals Report a problem | ||
| 6/18/2025 | Listed for rent | $3,200+14.3% |
Source: Zillow Rentals Report a problem | ||
| 9/29/2022 | Listing removed | -- |
Source: Zillow Rental Manager Report a problem | ||
| 8/29/2022 | Listed for rent | $2,800 |
Source: Zillow Rental Manager Report a problem | ||
| 8/10/2018 | Sold | $750,000$107/sqft |
Source: Public Record Report a problem | ||
Public tax history
| Year | Property taxes | Tax assessment |
|---|---|---|
| 2025 | $21,495 +9.6% | $2,488,000 +5.6% |
| 2024 | $19,615 +16.3% | $2,357,000 +9% |
| 2023 | $16,859 +2.1% | $2,163,100 +8.9% |
| 2022 | $16,513 +0.5% | $1,985,600 +52.3% |
| 2021 | $16,426 +64.5% | $1,303,600 +158.5% |
| 2019 | $9,983 +86.4% | $504,300 +2.6% |
| 2018 | $5,357 -15.6% | $491,500 +3.1% |
| 2017 | $6,348 +3.6% | $476,800 +5.8% |
| 2015 | $6,130 +4.5% | $450,500 -4% |
| 2013 | $5,863 | $469,300 |
Find assessor info on the county website
Monthly payment
Est. payment
Payment breakdown
Explore the cost of this home by adjusting the details. Changes won't be saved.Climate risks
Neighborhood: 99301
Similar homes
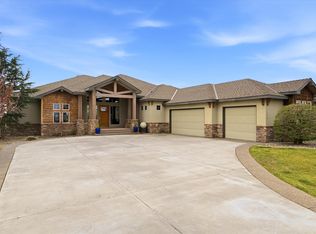
- $2,595,0004 bd4 ba4.6k sqftThe Lakes, West Richland, WA 99353Active
 MLS ID #2533879, Jordan Barnhill. NWMLS as distributed by MLS GRID
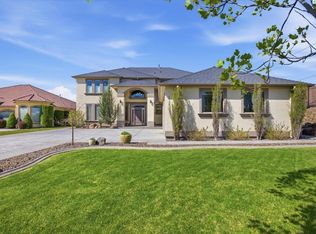
 - $2,789,0004 bd5 ba5k sqft6910 W 22nd Ave, Kennewick, WA 99338New Construction
 MLS ID #296295, Josh Blankenship, PNW Collective / Real Broker. PACMLS as distributed by MLS GRID
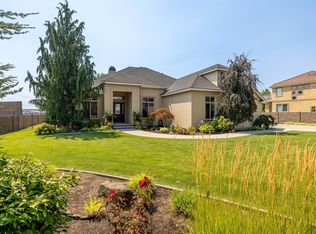
 - $2,995,0004 bd6 ba7k sqft90705 N Yakima River Dr, West Richland, WA 99353For Sale
 MLS ID #292123, Jane Beyer, Retter and Company Sotheby's. PACMLS as distributed by MLS GRID
