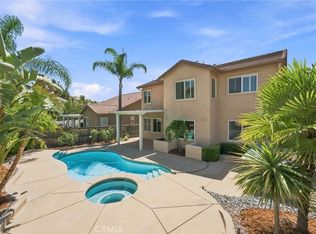
Price enhancement!! Welcome to this stunning 4-bedroom, 3-bathroom POOL HOME with 3-car tandem garage all nestled in one of Temecula’s most desirable, sought after neighborhoods of Redhawk with LOW TAXES AND LOW HOA!! This is where elegance, comfort, and modern efficiency blend seamlessly. From the moment you arrive and step inside this home it impresses you with its soaring vaulted ceilings and an abundance of natural light, which highlight the beautiful bamboo wood flooring in the formal living and dining areas. The well-designed floor plan includes a highly coveted main floor bedroom and full bath, perfect for guests or multi-generational living. Upstairs, a spacious loft provides additional living space, while the multi-level primary suite serves as a true retreat, featuring a cozy fireplace, large sitting area, and an ensuite with a jetted tub, walk-in shower, dual vanity, and a generous walk-in closet. The additional guest bedrooms are all generously sized, ensuring comfort for everyone. Designed for both relaxation and entertaining, the backyard is a private oasis featuring an in-ground pool and spa, a bar area, low-maintenance landscaping with a drip system, and a beautiful vinyl patio cover with a fan and lights. The tandem 3-car garage offers ample parking and storage space. Recent upgrades include a energy efficiency whole-house water filtration and softener system with reverse osmosis, energy efficient Quiet cool system, newer kitchen appliances installed in 2022, a variable-speed pool pump, a new salt cell chlorinator, an automated irrigation system controlled via an app, new rear vinyl fencing, and a new water heater installed in 2025. Additional premium features include plantation shutters throughout the upstairs and front downstairs bedroom, surround sound in the living room and neutral paint throughout. Located within walking distance to Great Oak High School and Patricia H. Birdsall Sports Park, this home is just minutes from Temecula Wine Country, Pechanga Resort Casino, Old Town Temecula, golf courses, shopping, dining, and entertainment, with easy access to I-15 for commuting. Don't miss this incredible opportunity to make this home yours, so be sure to schedule your showing today!
Sold for $835,000
Zillow last checked:
Listing updated:
Bought with:
Cara Treder, DRE #01298032
Compass
Source: CRMLS,MLS#: SW25072871 Originating MLS: California Regional MLS
Originating MLS: California Regional MLSPrice history
| Date | Event | Price |
|---|---|---|
| 6/11/2025 | Sold | $835,000-1.2%$294/sqft |
Source:  CRMLS #SW25072871 Report a problem CRMLS #SW25072871 Report a problem | ||
| 5/11/2025 | Pending sale | $844,900$298/sqft |
Source: CRMLS #SW25072871 Report a problem | ||
| 4/30/2025 | Price change | $844,900-0.6%$298/sqft |
Source: CRMLS #SW25072871 Report a problem | ||
| 4/15/2025 | Listed for sale | $849,900$299/sqft |
Source: CRMLS #SW25072871 Report a problem | ||
Get a cash offer in 3 minutes
Find out how much your home could sell for in as little as 3 minutes with a no-obligation cash offer.
Estimated market value
$854,000
